 en
en 简体中文
简体中文 Español
 Deutsch
 عربى
عربى

Cup Lock Scaffolding: Node Mechanics, Load Limits, and Installation Choices
Content
- 1 What Cup Lock Scaffolding Is and How the Node Locks
- 2 Load Capacity: The Variables That Actually Decide It
- 3 Cup Lock Against Other Modular Systems
- 4 Where Cup Lock Wins and Where It Costs You
- 5 Erection Sequence and the Checks That Prevent Failures
- 6 Inspection and Maintenance Points Most Sites Miss
- 7 When an Aluminium Alternative Fits Better
- 8 Non-Standard, Plant and Rail Access Work
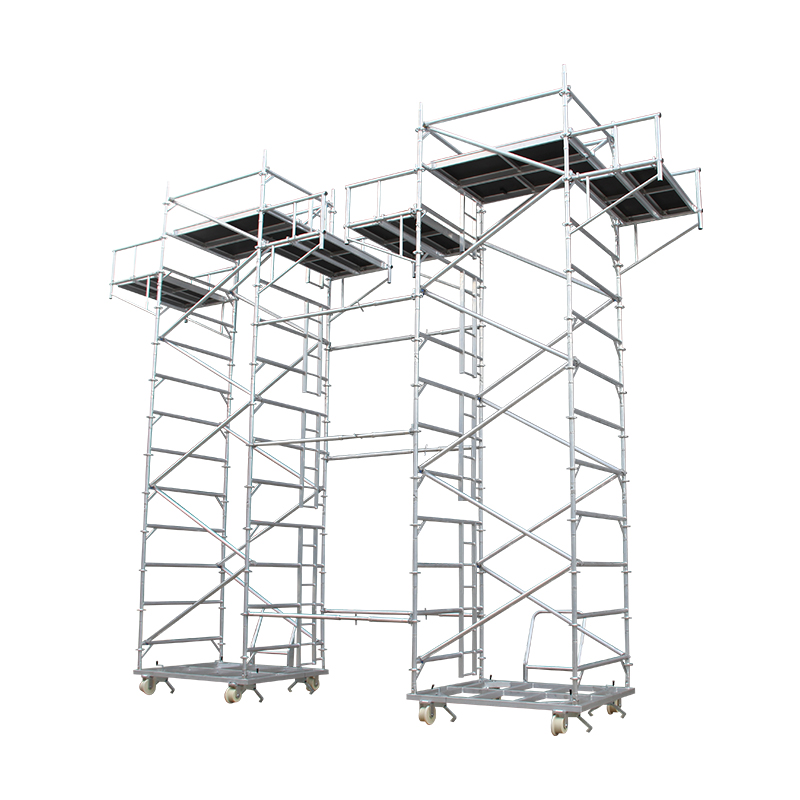
Put a crew on a refinery pipe rack with forty identical bays to fill and the case for cup lock scaffolding is settled inside the first hour: no couplers to thread, no bolts to drop, every connection closed with the same hammer stroke. Put the same crew on an irregular facade that needs lifts at 3.2 m and the system turns stubborn, because the cups sit at fixed 500 mm intervals and the geometry will not bend to match the building.
That contrast is the buying decision in miniature. Cup lock, also written cuplock or bowl-lock, is a repetitive high-volume access and shoring system: excellent for pipe racks, shoring towers, formwork support and long industrial runs, and a poor fit for tight elevations, frequent relocation, and jobs where a two-person aluminium tower would finish the work faster.
What Cup Lock Scaffolding Is and How the Node Locks
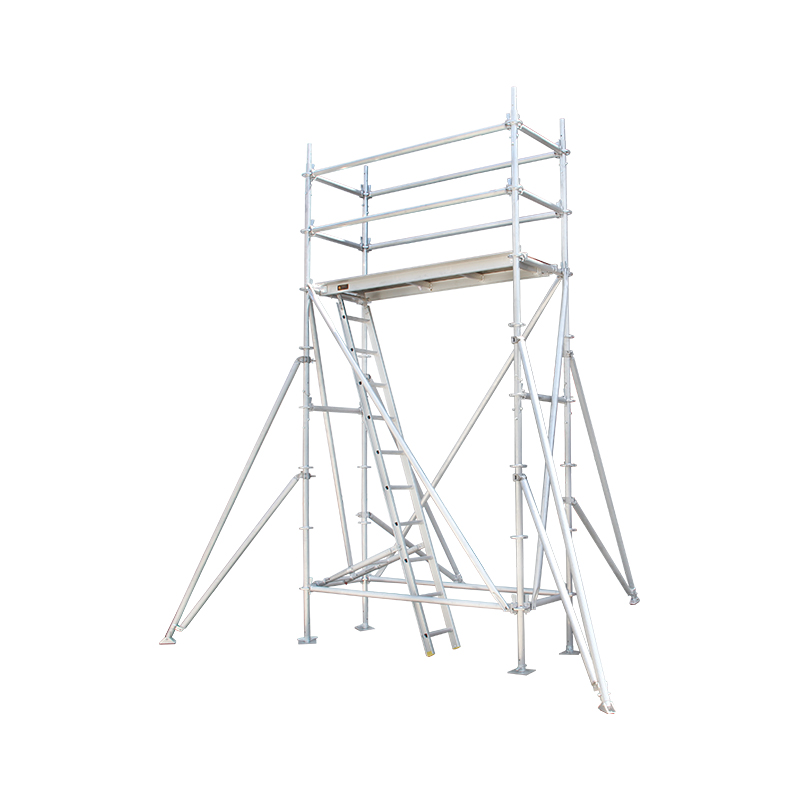
The system is built around a single circular node. Each standard carries one fixed bottom cup welded above a stop and one sliding top cup. Ledgers, transoms and braces end in flattened forged blades rather than couplers. You drop up to four blades into the bottom cup, slide the top cup down over them and lock it with a hammer.
Four consequences follow from that design, and they explain most of the system's behaviour on site:
- Up to four members meet at 90 degrees at every node, which is why cup lock serves as both access scaffold and load-bearing shoring.
- Node spacing is fixed, typically 500 mm on standard lengths, so lift heights are multiples of 500 mm rather than whatever the structure suggests.
- There are no loose couplers and no torque checks on horizontal connections, which removes a whole category of site error.
- Components are heavy-gauge steel, usually hot-dip galvanised, so they survive rough handling but rarely suit one-person assembly.
A typical kit list runs: standards, ledgers, transoms, base plates and adjustable base jacks, hop-up brackets, guardrail posts and toeboards, plan bracing, ties to the permanent structure, and either steel decks or timber battens for the working platform.
Load Capacity: The Variables That Actually Decide It
Manufacturer tables look precise, but on most sites the governing numbers are bay size, lift height, bracing and the foundation, not the node itself. A 2.5 m bay braced every fourth bay behaves differently from a 1.5 m bay fully braced, even though the cups and blades are identical.
Write these into the method statement before the first standard goes up:
- Keep base jack thread extension short, since a long exposed thread on soft ground is a routine cause of settlement and out-of-plumb standards.
- Brace plan-wise at the base and at regular lifts in tall narrow towers, where wind uplift usually governs rather than vertical load.
- Treat ties to the structure as structural connections, not fall-protection extras, and space them as the design requires.
- Confirm the published deck span and duty class for your configuration, then check that the battens or steel decks you actually bought match it.
Cup Lock Against Other Modular Systems
The comparison most estimators actually need is the one that shows how the connection changes the cost of the job.
| System | Connection | Node spacing | Material | Best fit | Main trade-off |
|---|---|---|---|---|---|
| Cup lock (bowl-lock) | Up to four blade ends locked by a sliding top cup struck with a hammer | Fixed, commonly 500 mm | Galvanised steel | Shoring, formwork support, long repetitive access runs | Heavy, and geometry locked to node increments |
| Wedge drop-in | Wedge driven into a captive cup on the standard | Fixed, commonly 500 mm | Steel, with aluminium versions for lighter duty | High-volume straight-run access | Wedge loss and wear, plus the same fixed geometry |
| Rosette node | Wedge through a multi-hole rosette welded to the standard | 500 mm or 1 m | Steel | Curved, complex and heavy-duty access | More components to handle at every node |
| Tube and coupler | Right-angle or swivel couplers, torque-checked | Any | Steel tube | Irregular facades and one-off shapes | Slow to erect, needs torque checks and coupler control |
| Aluminium mobile tower | Pre-assembled frames or folding one-piece units | Fixed platform heights | Aluminium | Indoor work and frequent relocation | Lower duty capacity and not intended for shoring |
Where Cup Lock Wins and Where It Costs You
Where it wins
- Repetitive layouts, where fixed node spacing stops being a constraint and becomes a rhythm, so lifts land level and guardrails line up.
- Shoring and formwork support, where one node carries four members in two directions and doubles as a load path.
- Robust, low-precision parts that tolerate mud, sand and site handling better than thin-walled systems.
- Simple inspection, because a locked cup and a fully engaged blade are visible from the ground.
Where it costs you
- Weight. Steel standards in 3 m and 4 m lengths are a two-person lift, and transport volume is a real cost.
- Fixed geometry. If the structure demands an awkward lift height, you add a short standard, adjust with jacks or accept a compromise.
- Hammer discipline. An unlocked cup can look closed from a distance, so erection checks matter more than with a bolted connection.
- Concrete contamination. Cups fill with grout on formwork cycles and must be cleaned and re-inspected before the next pour.
Erection Sequence and the Checks That Prevent Failures
The sequence itself is straightforward. The discipline is in what gets checked at each step.
- Prepare the ground so base plates bear on sole boards or pads over a level, drained surface.
- Set base plates and screw jacks to a consistent height, then check the first bay with a level in both directions.
- Erect standards into the bottom cups, connect the first lift of ledgers and transoms, and lock every cup.
- Level the first lift before building higher, because corrections get expensive once the tower is three lifts tall.
- Add plan bracing and facade bracing as erection proceeds, not as a finishing task.
- Install ties to the permanent structure at the intervals the design specifies.
- Fit decks, guardrails and toeboards as each lift is completed, so nobody works on an unprotected platform.
- Inspect and tag the scaffold before handover, then re-inspect after any alteration or severe weather.
Inspection and Maintenance Points Most Sites Miss
- Cup welds. Cracks at the weld collar and deformation around the cup are a classic failure origin and easy to overlook in a stack of standards.
- Blade ends. A bent or worn blade can sit in the cup without full engagement, producing a connection that looks closed but carries little load.
- Cup cleanliness. Dried concrete and grit reduce engagement depth, and scrapers cost far less than replacement standards.
- Threads and jacks. Bent stems, cross-threaded collars and seized nuts stop levelling, and out-of-level bases later show up as bracing problems.
- Standard straightness. A bowed standard loads unevenly and becomes difficult to plumb beyond a certain point.
- Decks and battens. Cracked boards, missing hooks and worn steel deck lugs are the items most often left in service too long.
When an Aluminium Alternative Fits Better
Cup lock is the wrong answer for some jobs, and recognising them early saves money. If the scaffold moves every few days, if the slab cannot take a steel tower's weight, or if the work is indoors on a finished surface, a lighter aluminium system usually beats a steel modular one on total cost even though the individual components cost more.
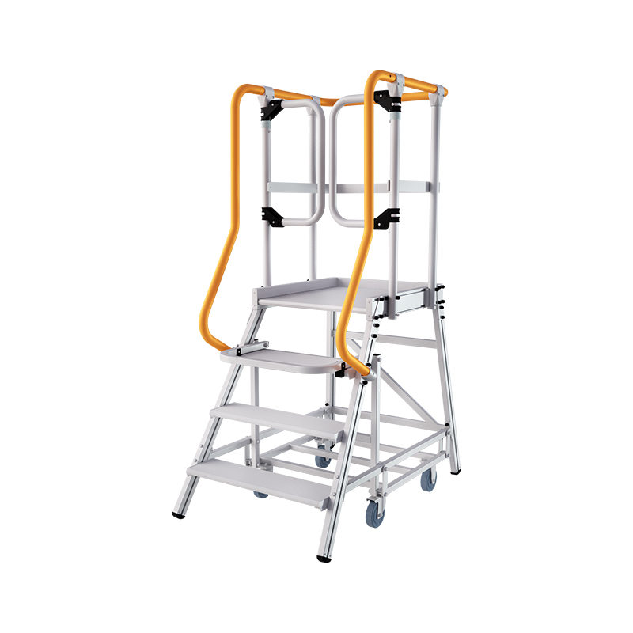
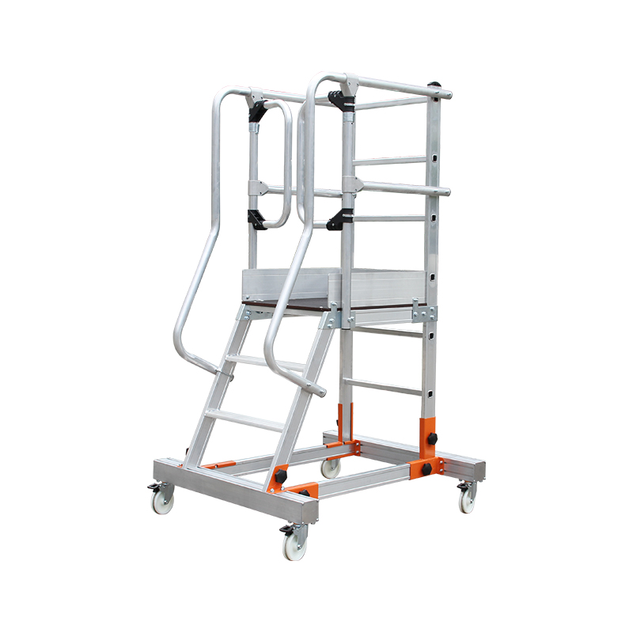
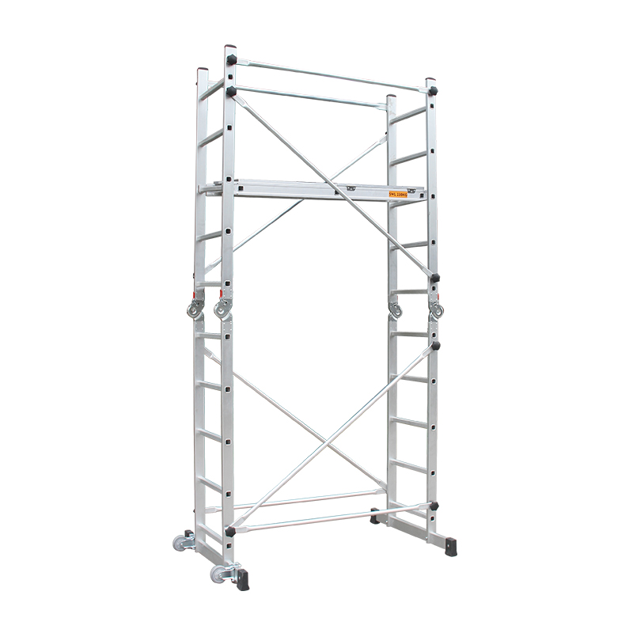
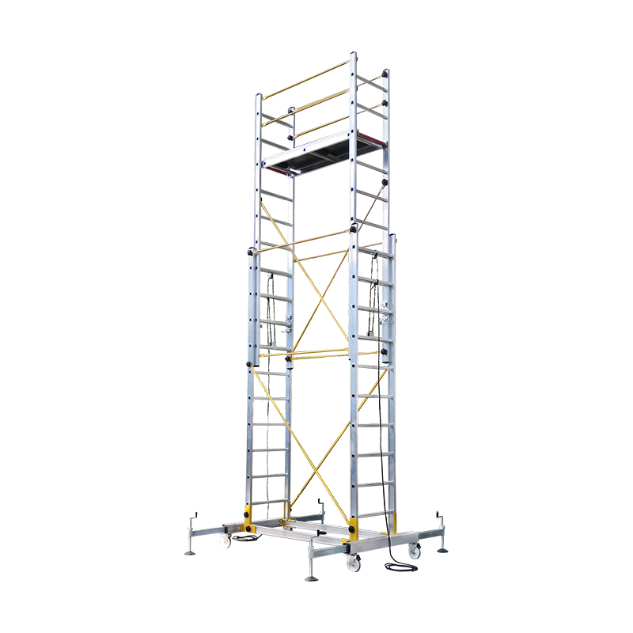
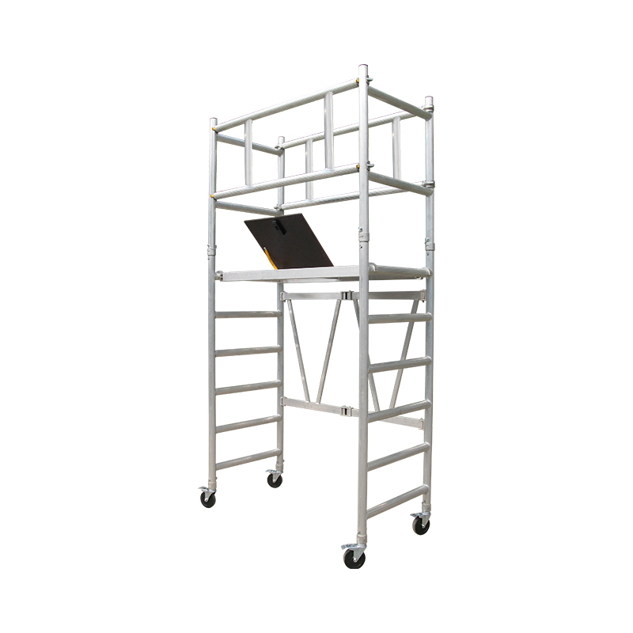
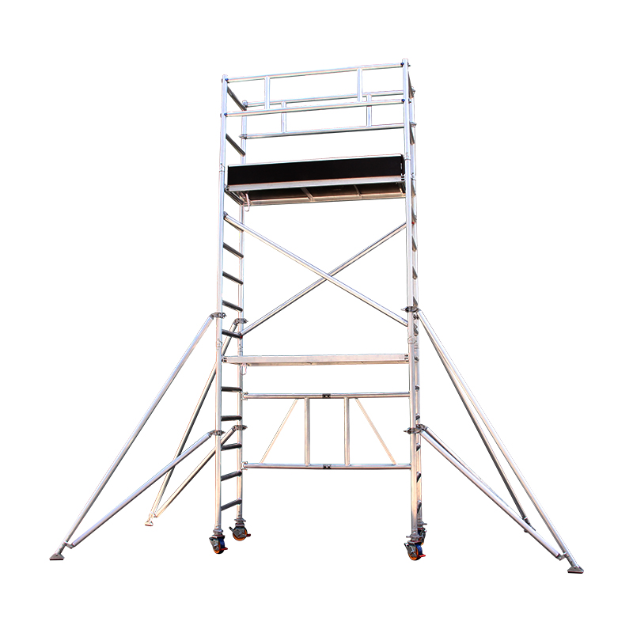
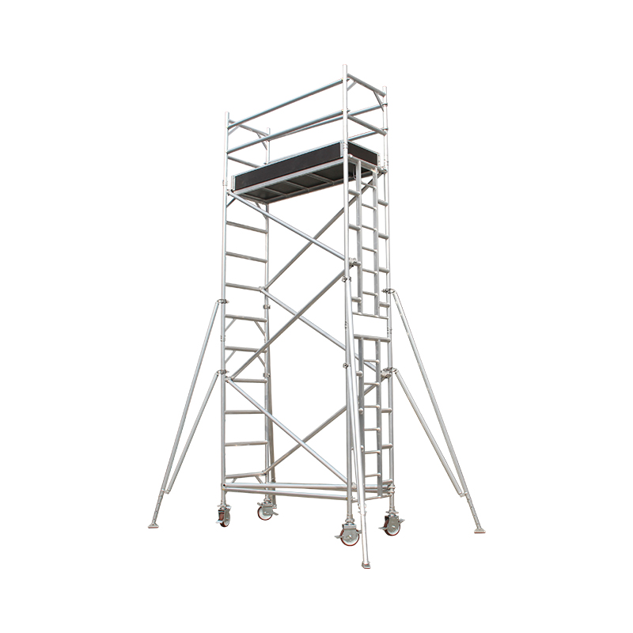
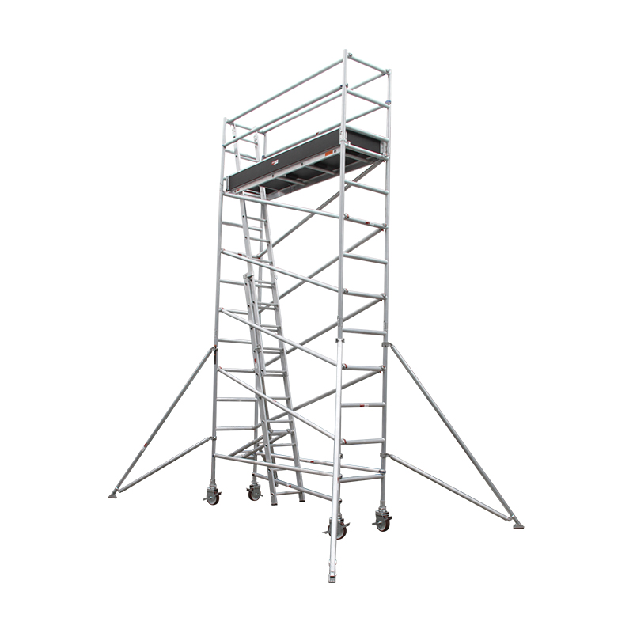
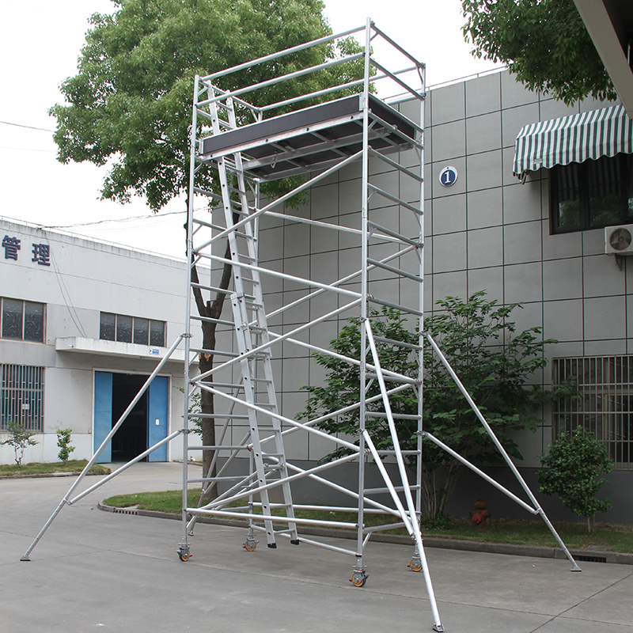 Double Width Aluminium Mobile Scaffold with Inclined LadderAn aluminium mobile scaffold with inclined ladder, 230 kg platform rating and EN 1004 compliance, suited to frequent repositioning and lighter indoor or finished-surface work.View Product →
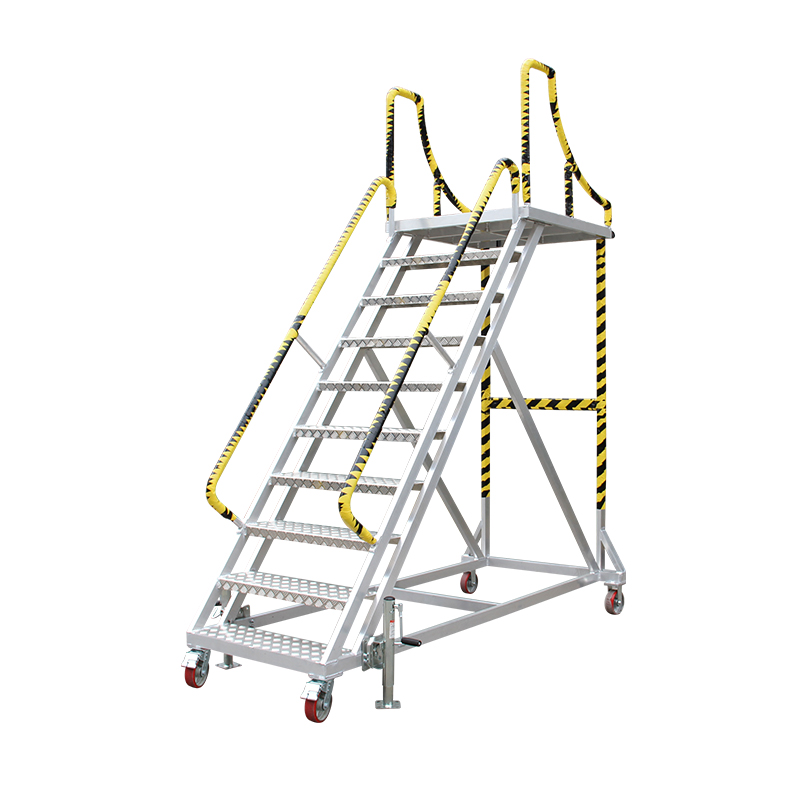
A double-width mobile unit with an inclined ladder shows why: the wider platform lets two people work side by side, the inclined ladder is easier to climb with tools in hand than a vertical rung set, and the assembly can be repositioned by hand. Teams weighing this trade-off across duty classes will find a useful guide to aluminium mobile scaffolding types and uses that sets out where each configuration belongs.
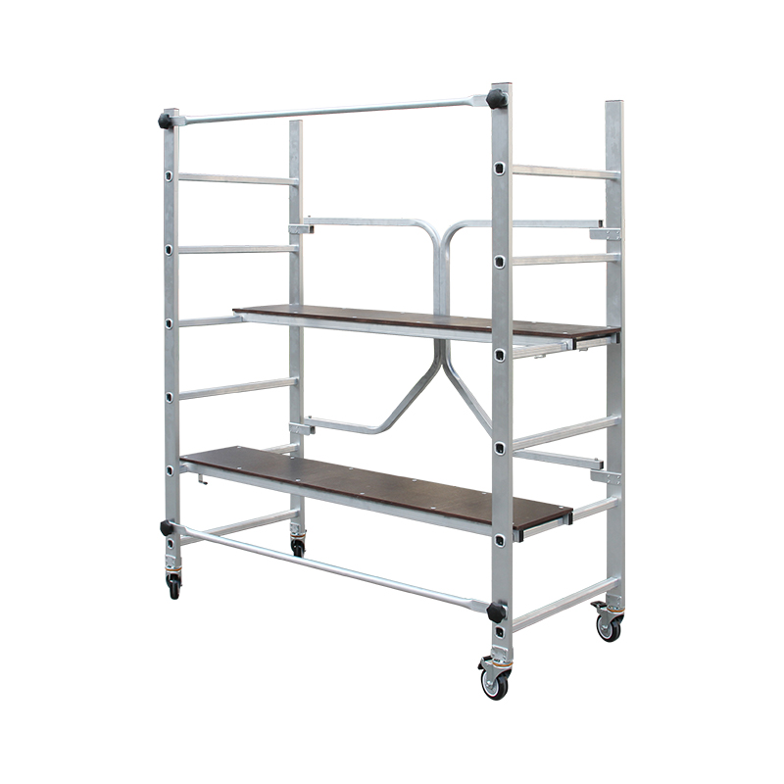
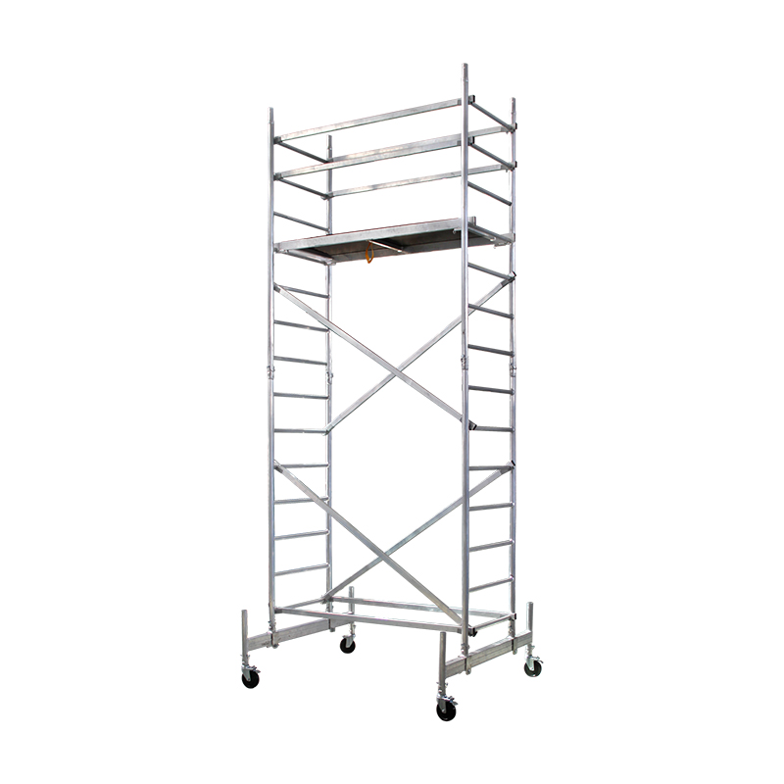
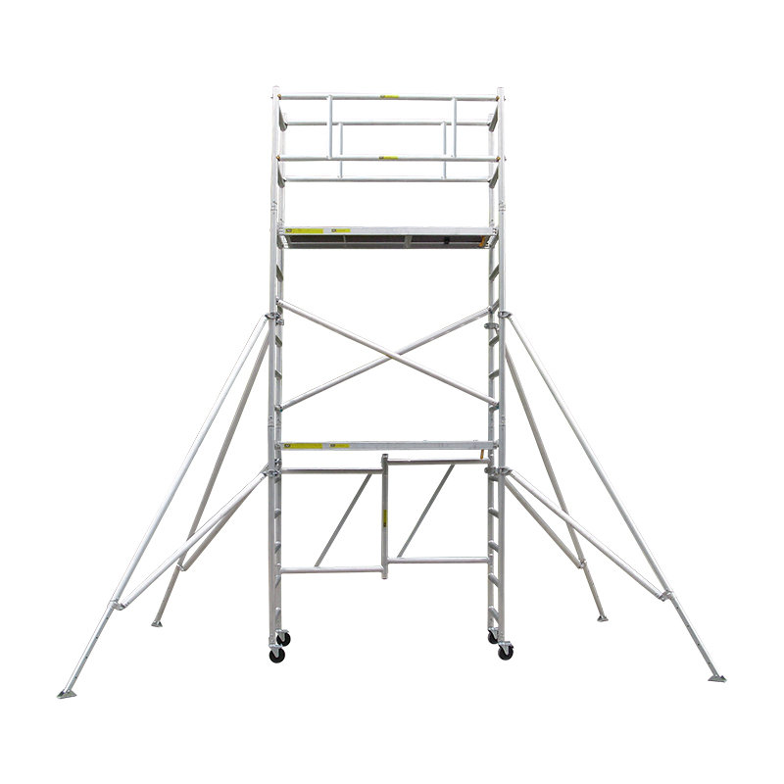
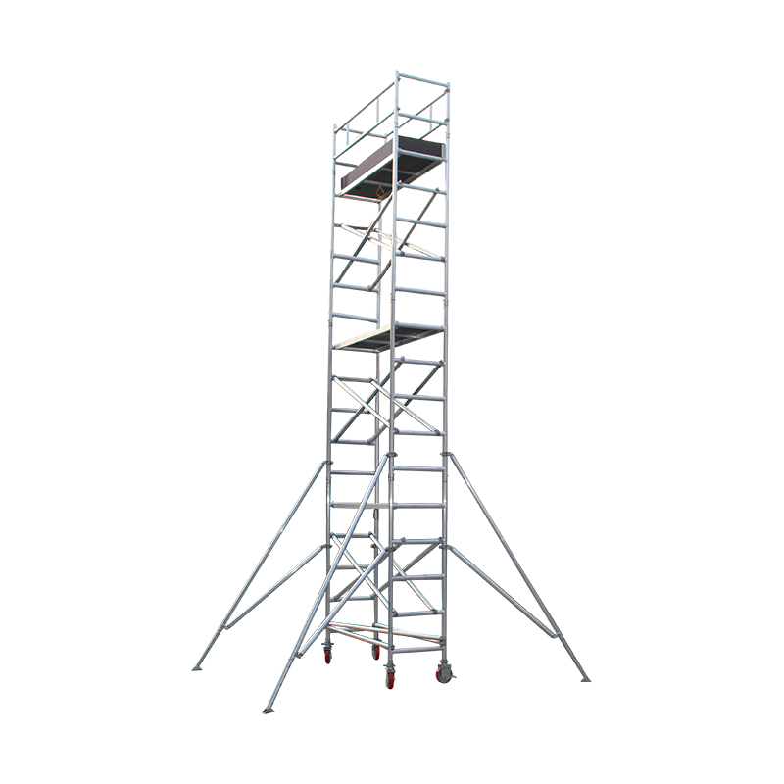
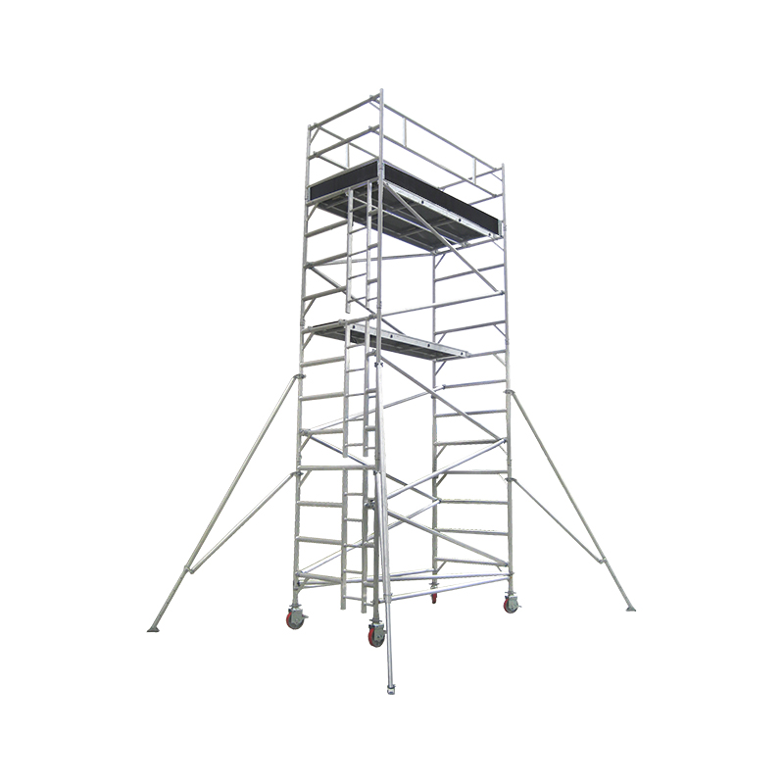
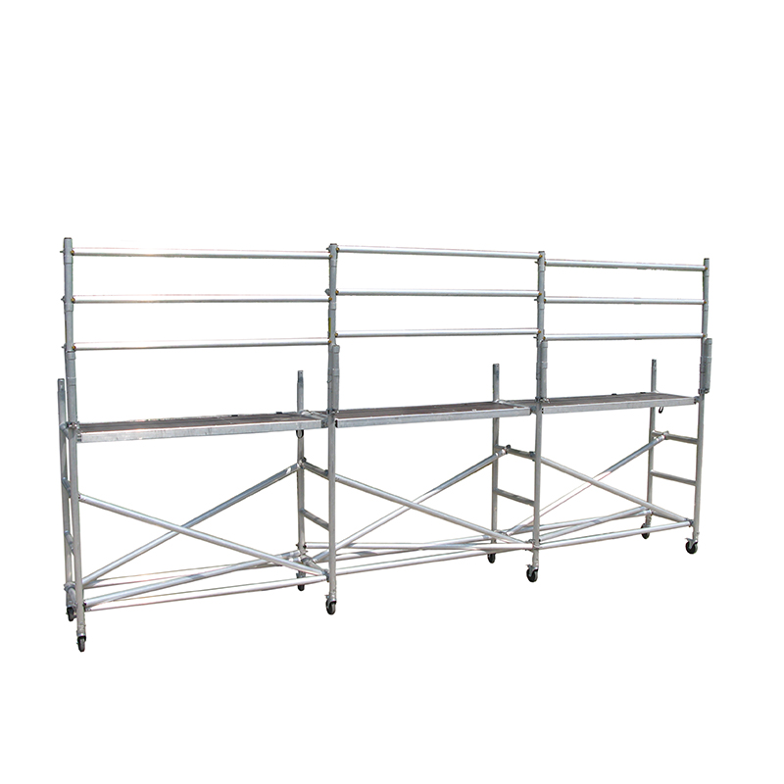
For longer runs where a steel cup lock frame would be over-specified, an aluminium modular system keeps the modular logic while cutting handling weight.
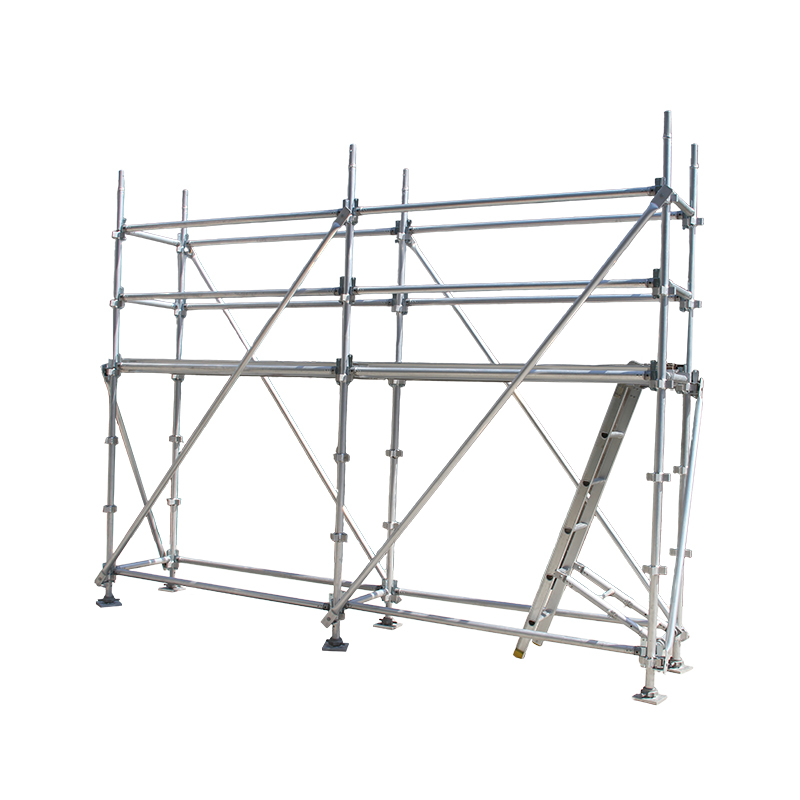 Aluminium Kwikstage Modular Scaffold SystemA modular aluminium scaffold with bowl-lock joints for fast assembly, stable platforms and material support on longer runs where steel cup lock is over-specified.View Product →
Non-Standard, Plant and Rail Access Work
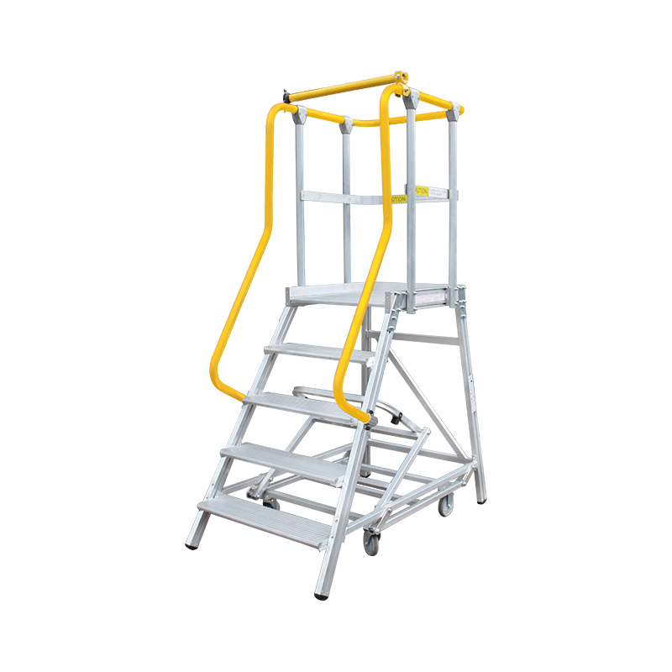
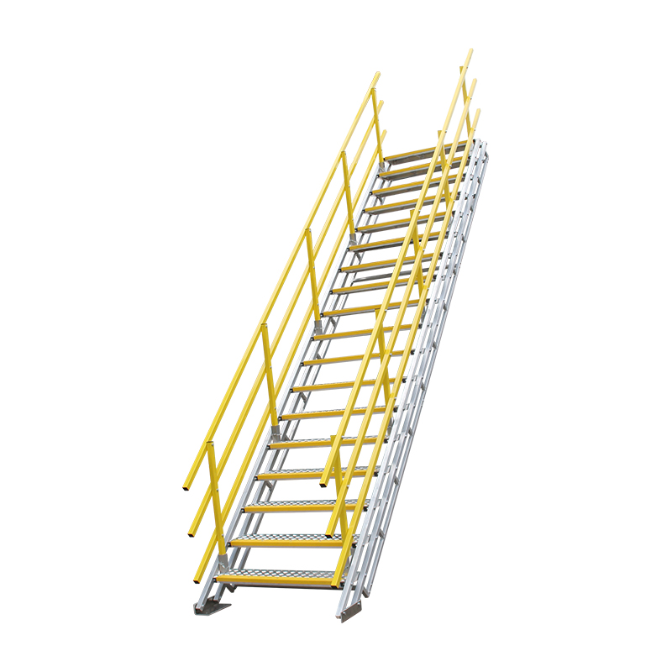
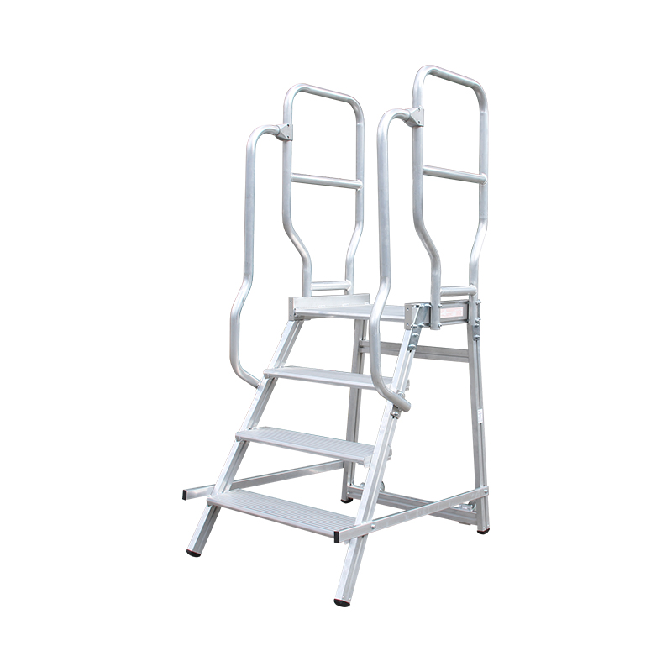
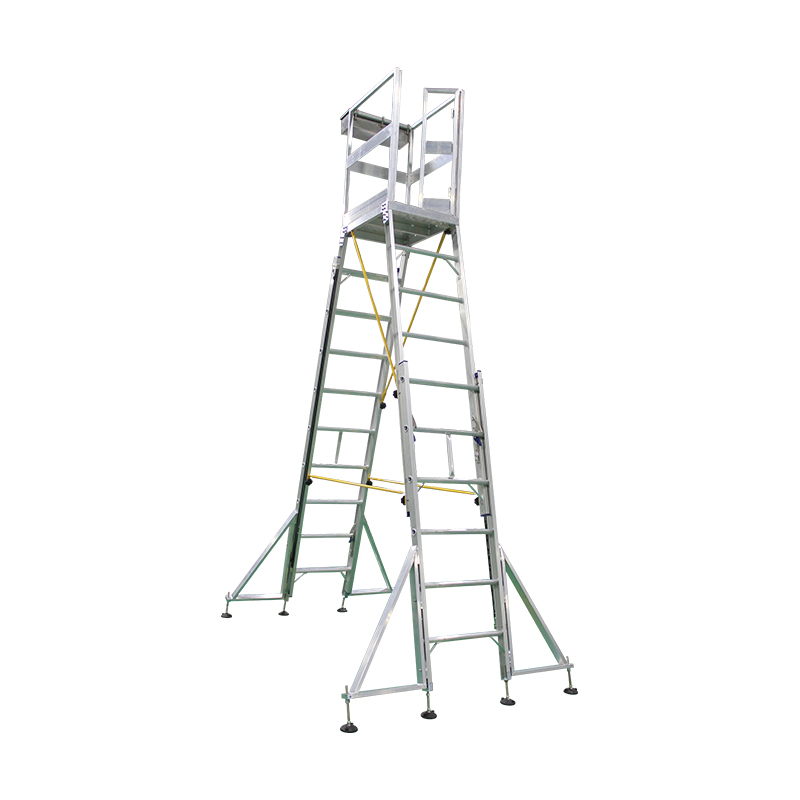
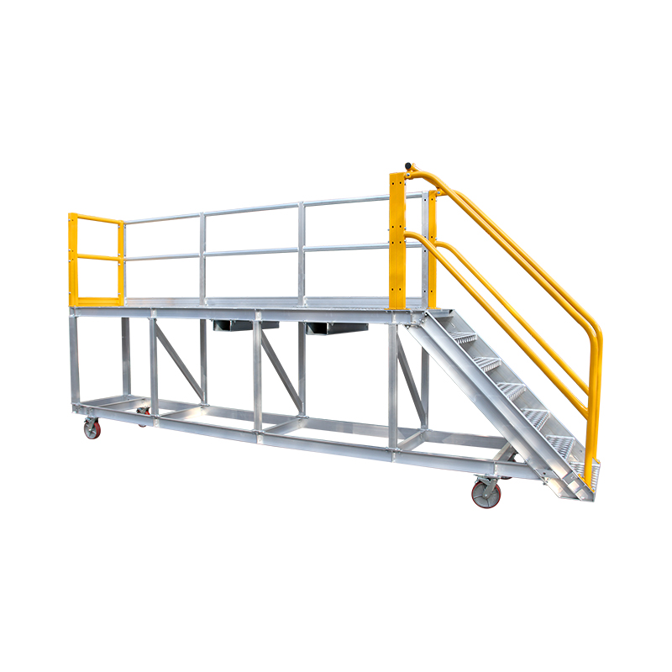
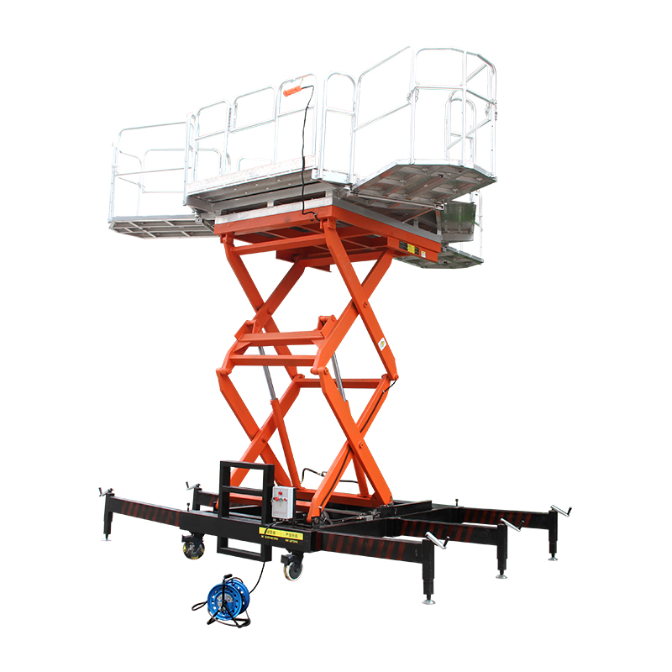
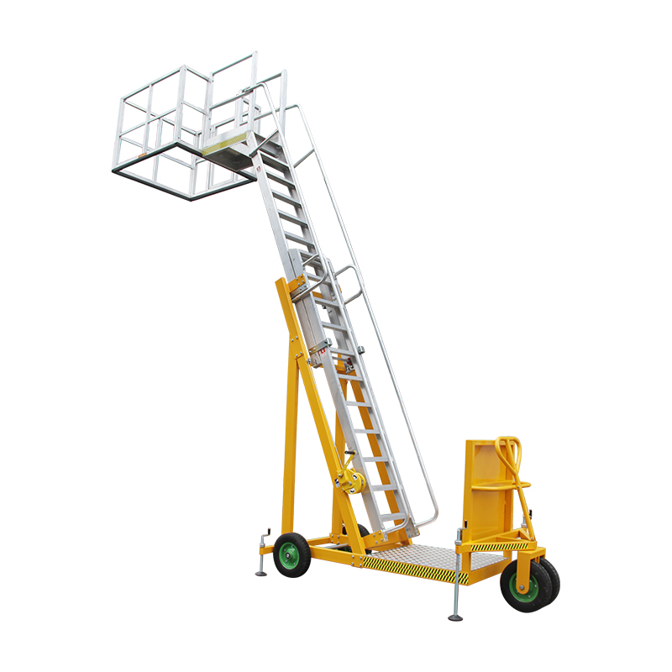
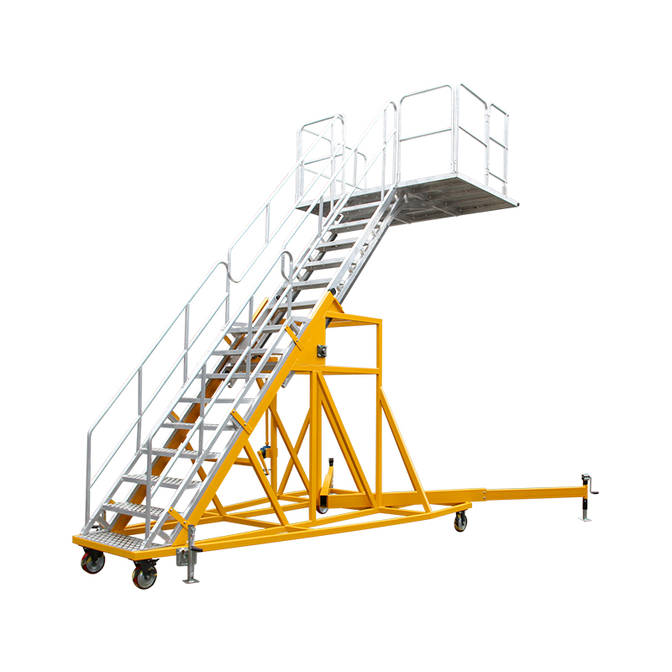
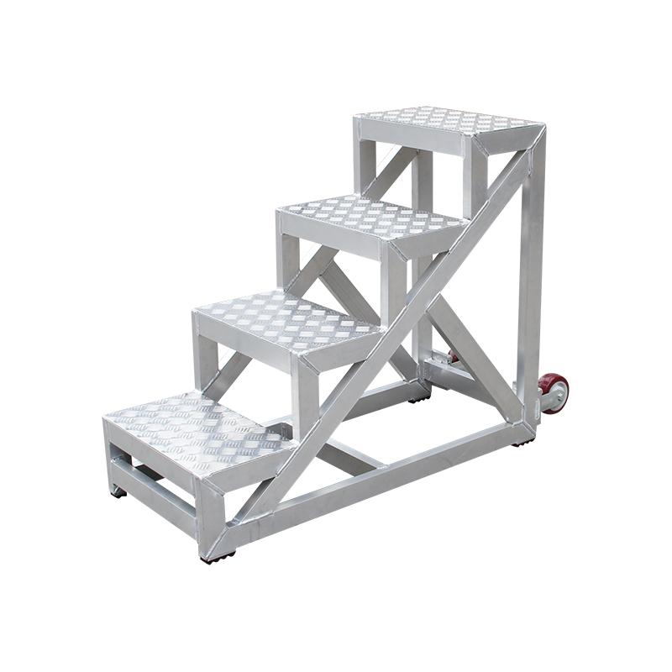
Where the geometry is genuinely unusual, such as a fixed maintenance platform, a stair tower with railings, or an access run along a plant roof, buying a standard system and adapting it on site is usually the slowest route. Purpose-built units, including custom fabricated industrial ladders and platforms, are often lighter and quicker to install.
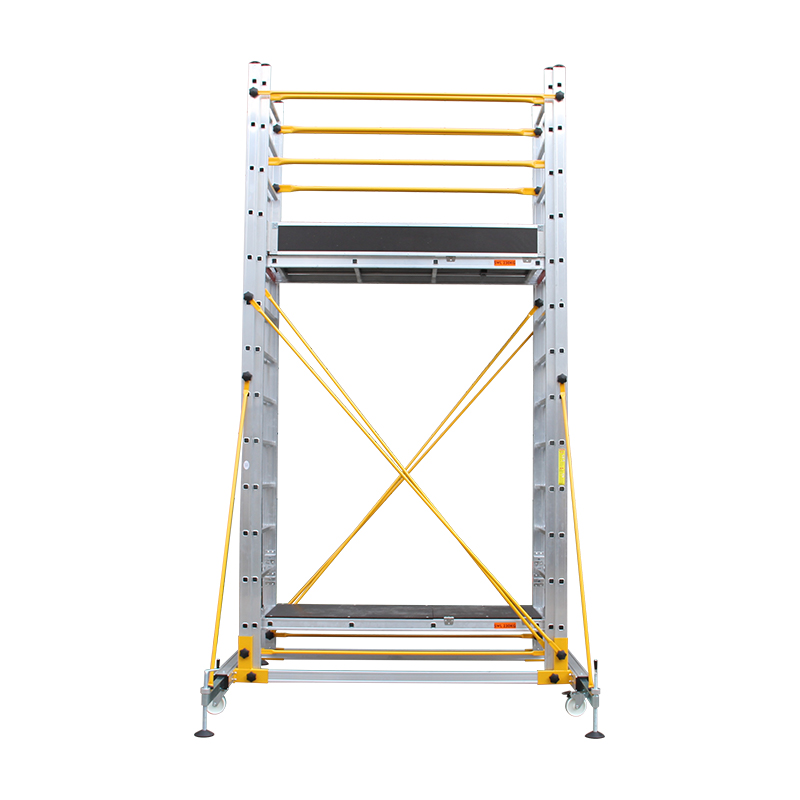
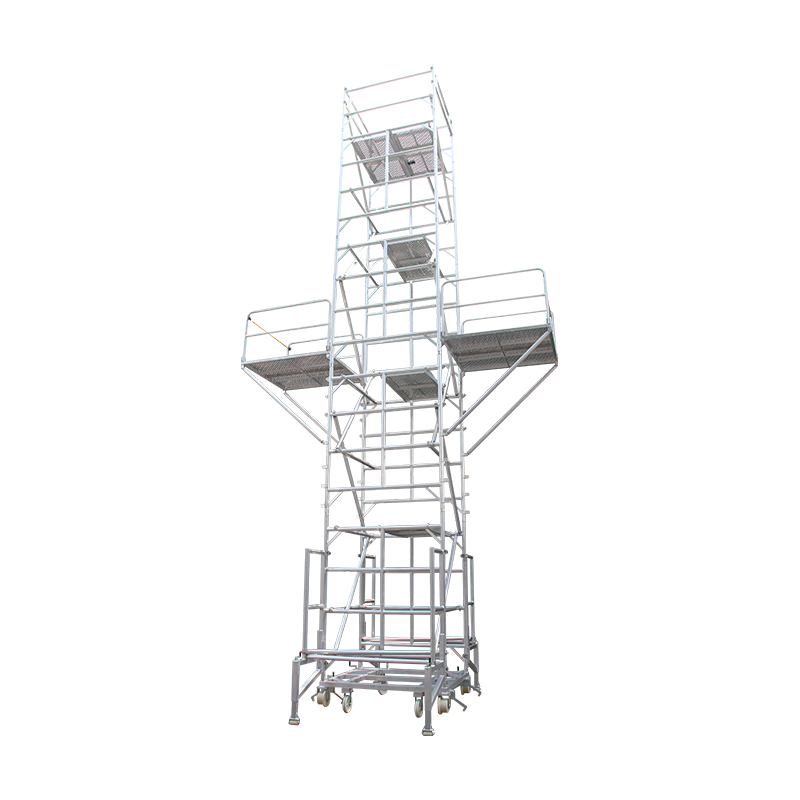 Custom Railway Repair Scaffolding for Rail Transit MaintenanceA custom aluminium access platform range for railway, metro and high-speed rail upkeep, with model-specific platform heights and configurations for track-side maintenance.View Product →
Rail work is its own case. Possession windows are short, the track bed is not a level base, and general cup lock bays rarely match the geometry of catenary or sound barrier maintenance, so asset-specific equipment usually wins on both programme and safety.
For high-volume steel access and shoring, cup lock scaffolding remains one of the fastest reliable systems available, provided bay sizes, lift heights and bracing come from a proper design and the cups are inspected as carefully as any lifting gear on site. For irregular, light-duty or frequently relocated work, an aluminium system usually ends up cheaper once handling, transport and programme are added together.
Before placing an order, pin these down:
- Bay size, lift heights and duty class, agreed against the manufacturer's load tables.
- Whether the job is access only or load-bearing shoring, since design and inspection requirements differ.
- Bracing and tie spacing drawn on a layout rather than decided on site.
- Quantities of jacks, base plates and toeboards, which are usually the short items on day one.
- A handling plan covering crane, hoist or manual lifts and how steel weight is distributed on the slab.
- An inspection and tagging regime, including who signs off after any alteration.
- Aluminium Mobile Scaffolding: Types, Load Ratings, Safety, and Buyer's Guide View more
- Alum Plank Guide: Types, Load Ratings, and Safety Checks for Aluminum Scaffold Boards View more
- The 2025 Annual Meeting and Standards Review Conference of the National Technical Committee on Standardization of Machinery Safety was held in Ningbo. View more
- Shanghai Ruiju participated in JD.com's Industrial Ladder Industry Brand Private Sharing Session. View more
For project inquiries, fill in the form or contact us directly—our team responds promptly.

Copyright @ Shanghai Ruiju Metal Products Co.,Ltd. All rights reserved Aluminum Scaffolding Suppliers Aluminium Ladder Manufacturers
