en
en 简体中文
简体中文 Español
 Deutsch
 عربى
عربى
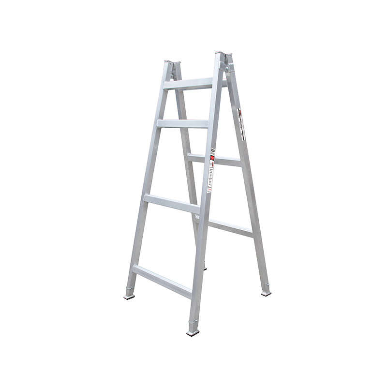
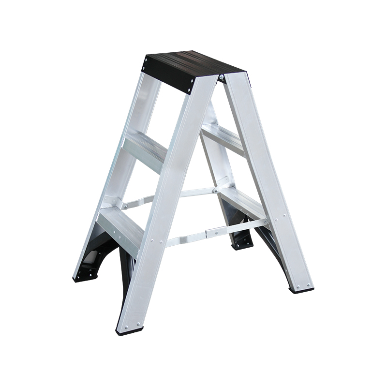
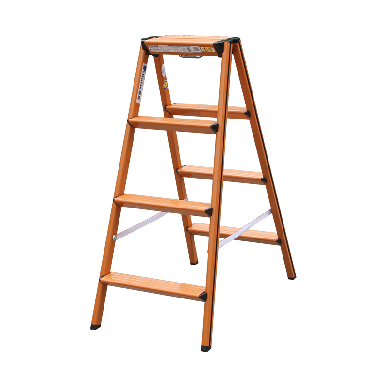
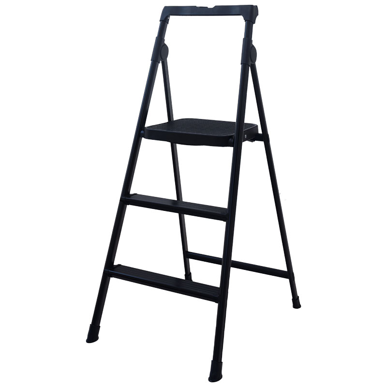
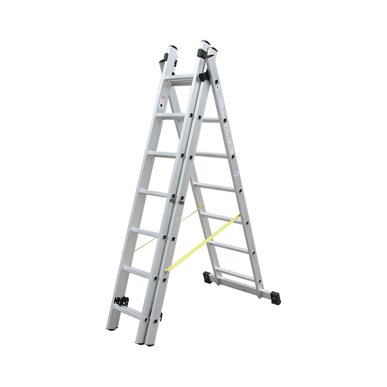
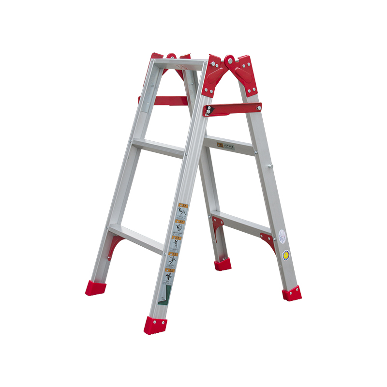
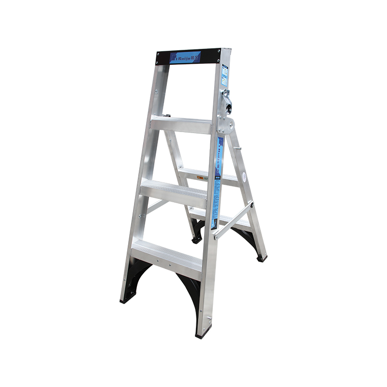
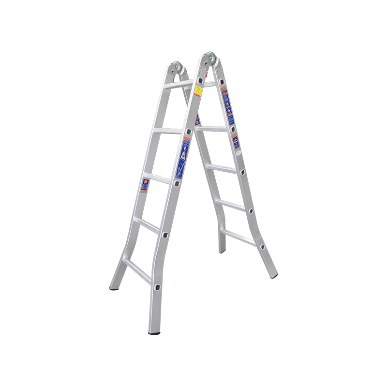
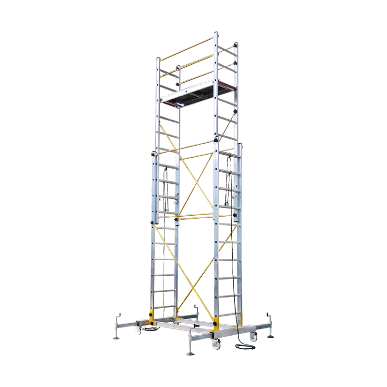
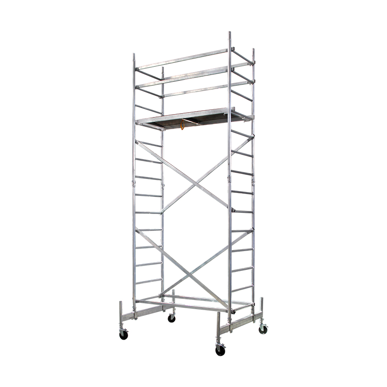
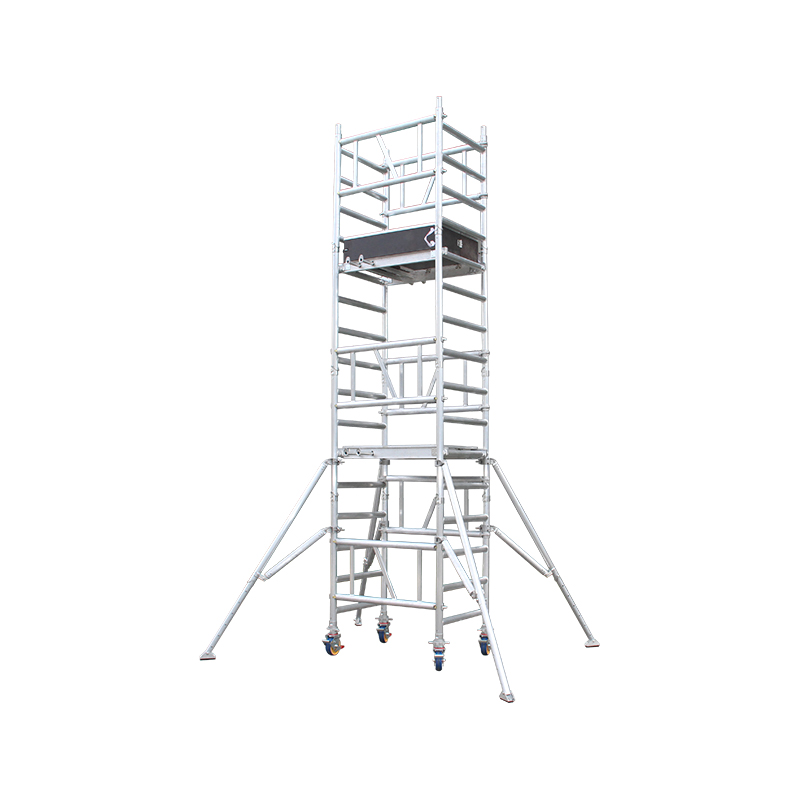
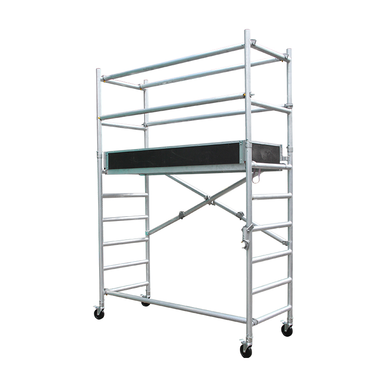
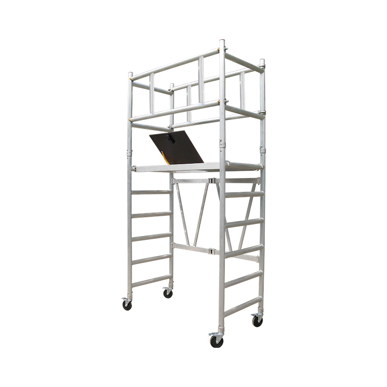
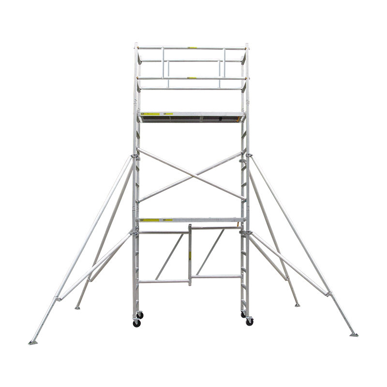
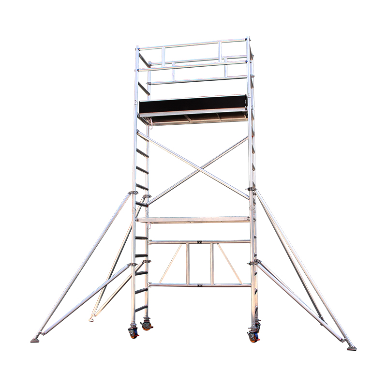
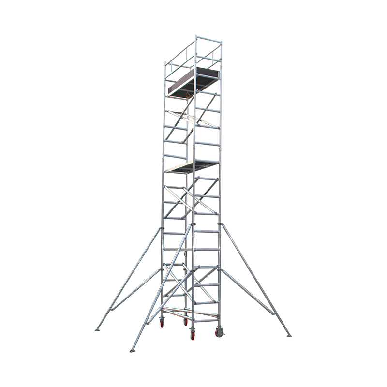
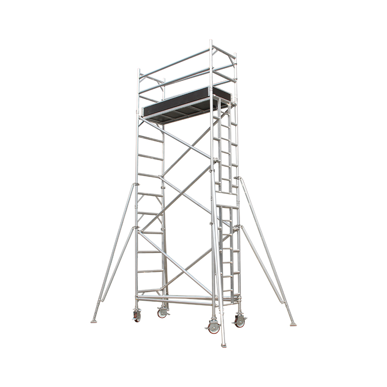
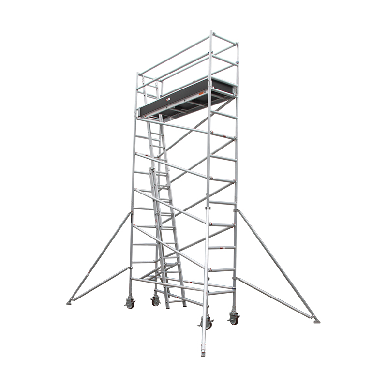
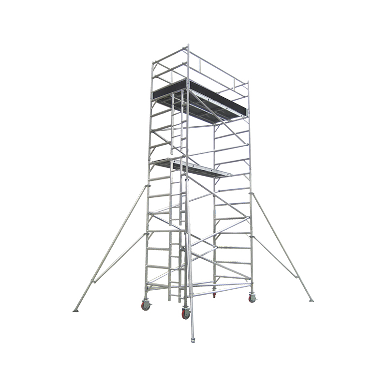
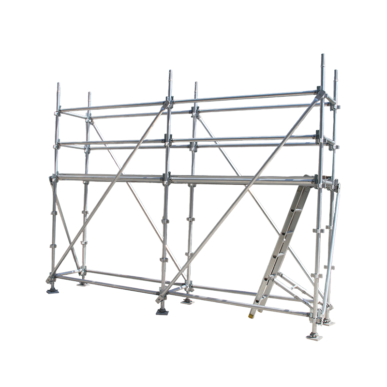
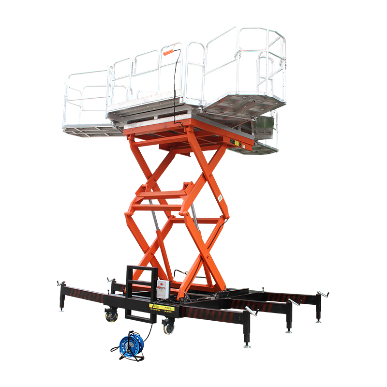
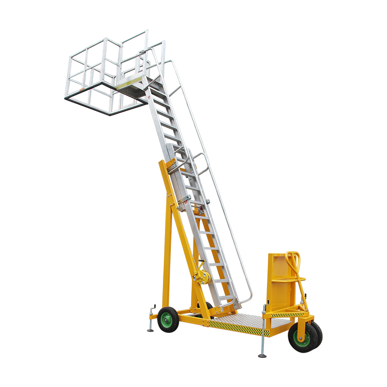
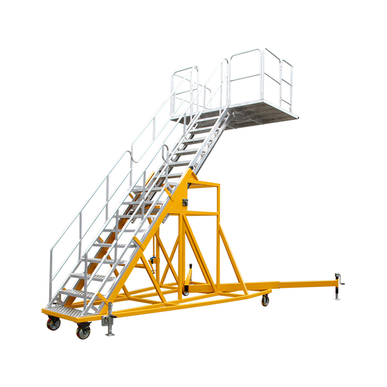
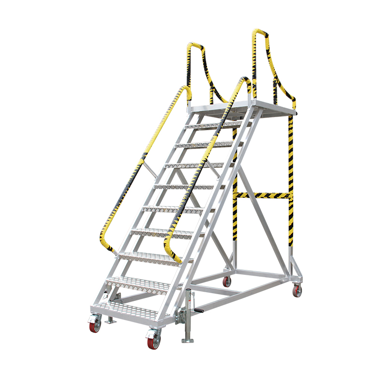











How Extension Geometry Affects Scaffold Access
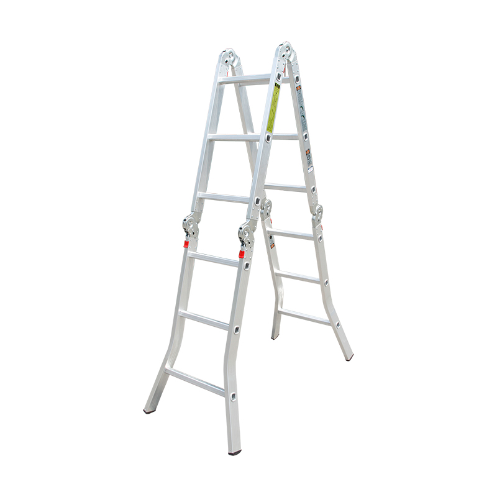
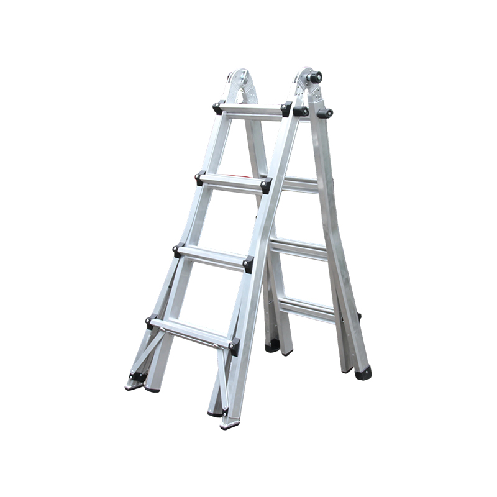
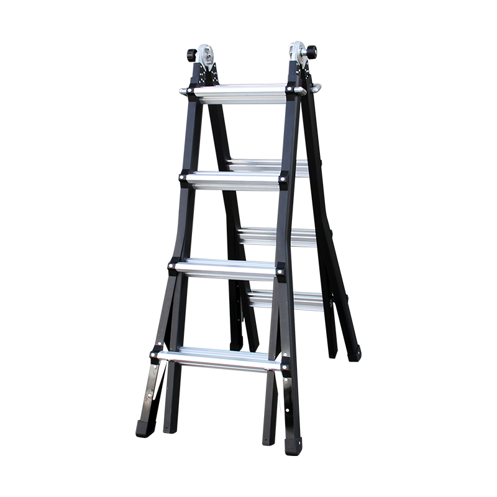
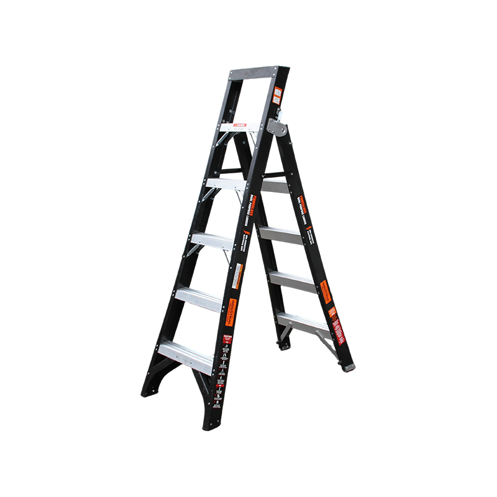
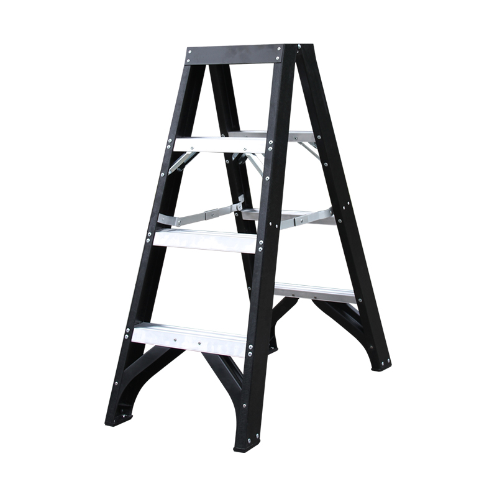
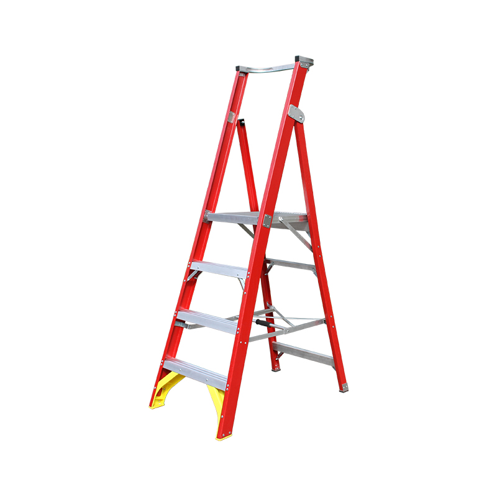
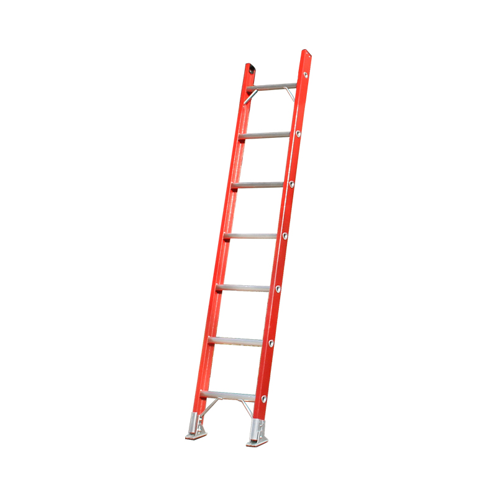
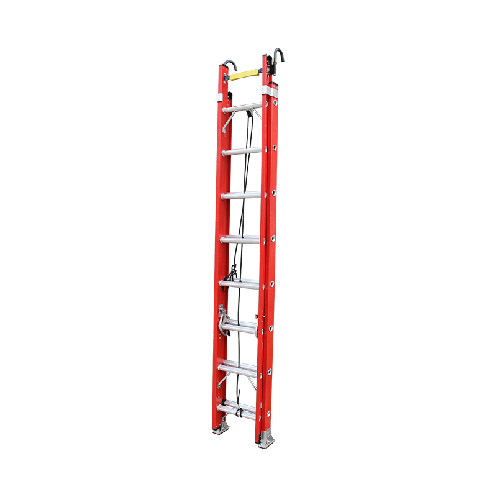
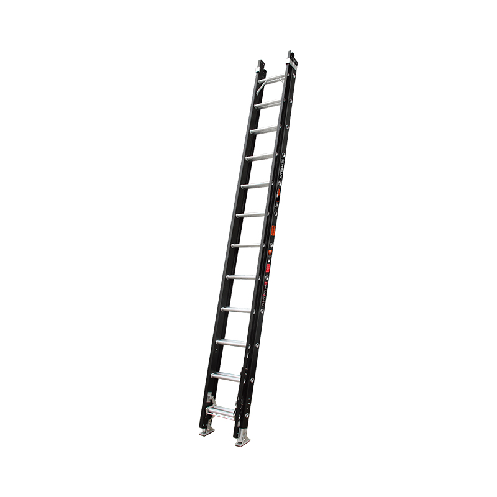
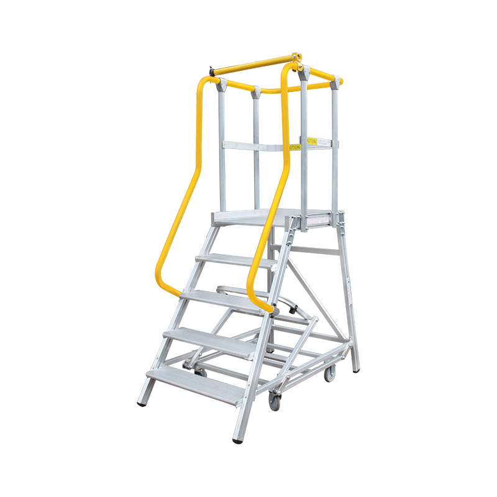
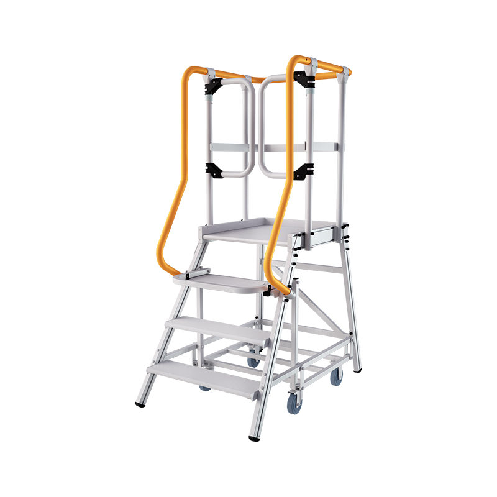
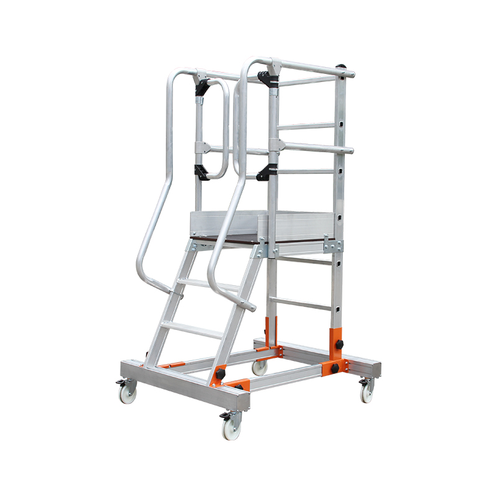
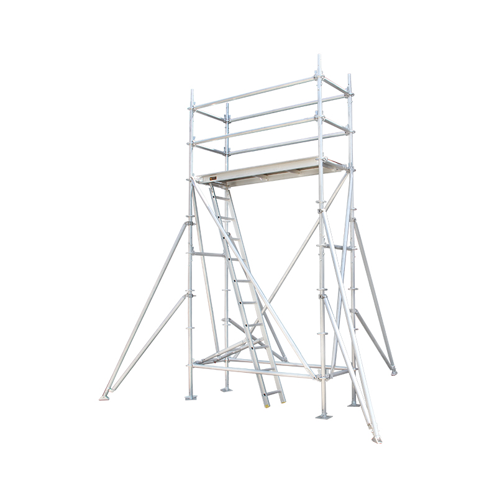
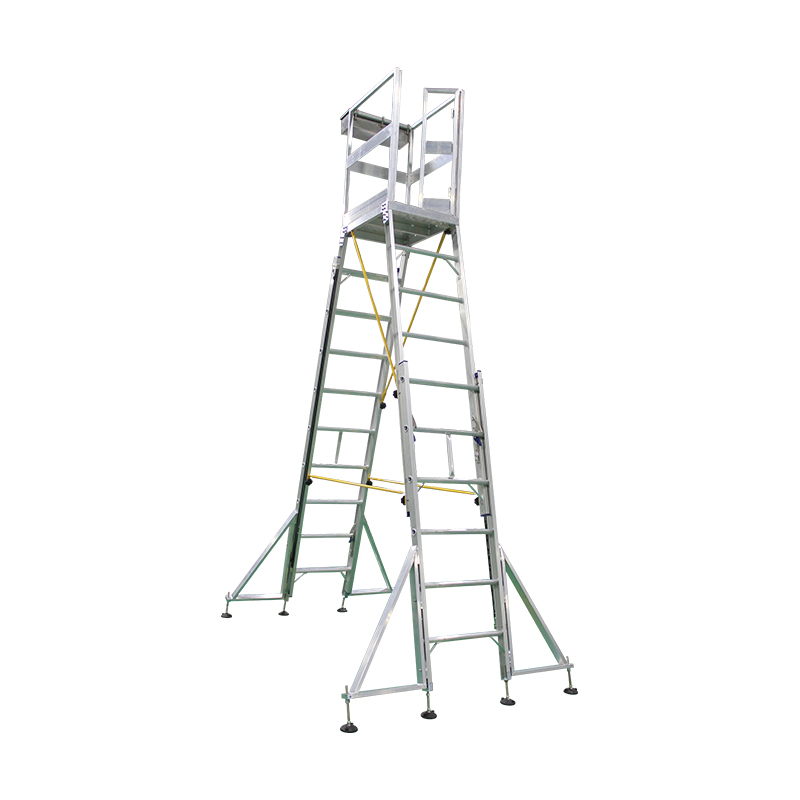
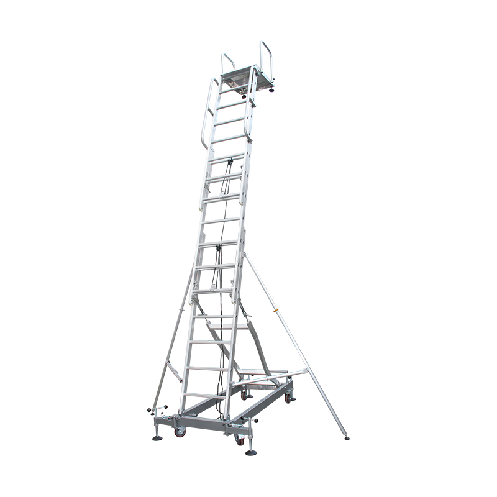
In industrial work-at-height planning, an Extension Scaffold should be evaluated as a complete access system rather than simply as a taller ladder. The relationship between extension height, working position, base configuration and supporting structure can affect how the equipment fits into a facility. For maintenance areas, warehouses, construction projects and equipment servicing, the required working elevation should be established together with the actual position from which personnel need to perform the task.
Shanghai Ruiju Metal Products Co., Ltd. has specialized in customized climbing and working-at-height solutions since 2001, covering ladders, aluminium scaffolding systems, work platforms and related equipment. With a 12,000 m² self-owned production facility, Ruiju integrates R&D, product design, manufacturing and marketing under the Ruiju brand. The company has more than 30 years of experience in working-at-height products and technologies and serves both domestic and international markets.
Information to Define Before Selecting a Configuration
- Required access height and actual working height.
- Available floor space for the base and surrounding access area.
- Location of the upper working point and adjacent structures.
- Expected frequency of repositioning or relocation.
- Applicable standards for the intended destination market.
Extension Ladder Scaffold Planning Around Existing Structures
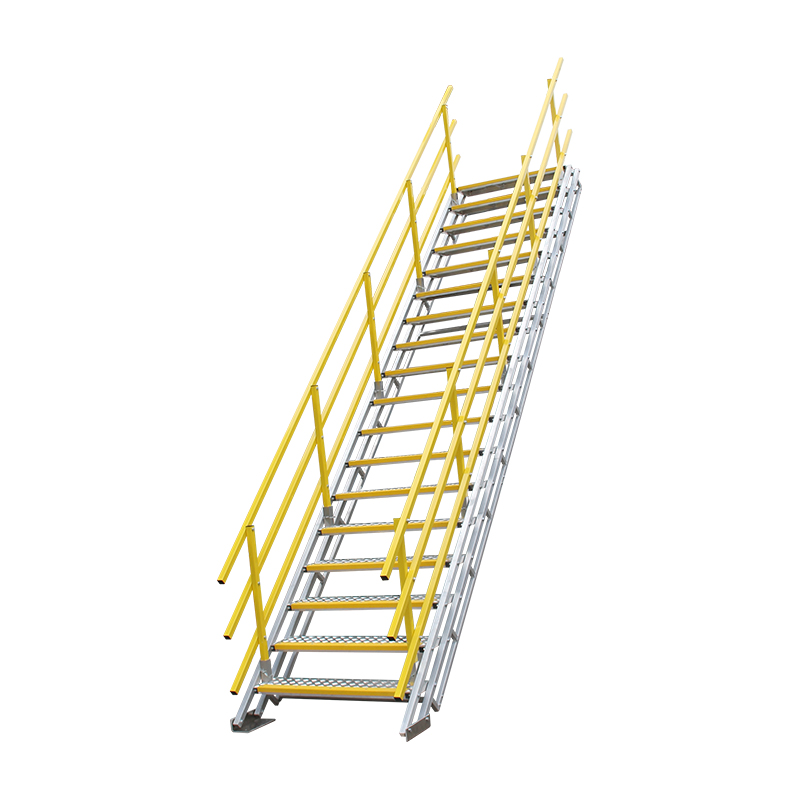
A practical Extension Ladder Scaffold installation often has to operate within an existing facility where space is already constrained. Pipes, cable trays, ventilation ducts, machinery and structural columns can influence the available access route. A site survey should therefore record both vertical and horizontal dimensions instead of focusing only on the required ladder height.
For retrofit applications, dimensioned drawings can significantly improve fabrication accuracy. Photographs are useful for identifying obstacles, but measurements of mounting locations, clearances and surrounding equipment provide the manufacturer with information that can be translated into production drawings and customized components.
| Site Factor | Why It Matters | Recommended Information |
|---|---|---|
| Vertical elevation | Determines required access length | Floor-to-platform measurement |
| Base area | Influences placement and maneuvering | Available floor dimensions |
| Upper access point | Determines transition arrangement | Platform or landing location |
| Obstructions | Can restrict extension and positioning | Pipe, machinery and structural clearances |
| Access frequency | Affects configuration and durability requirements | Daily or periodic usage pattern |
Why Ladder Scaffolding Requires Connection Planning
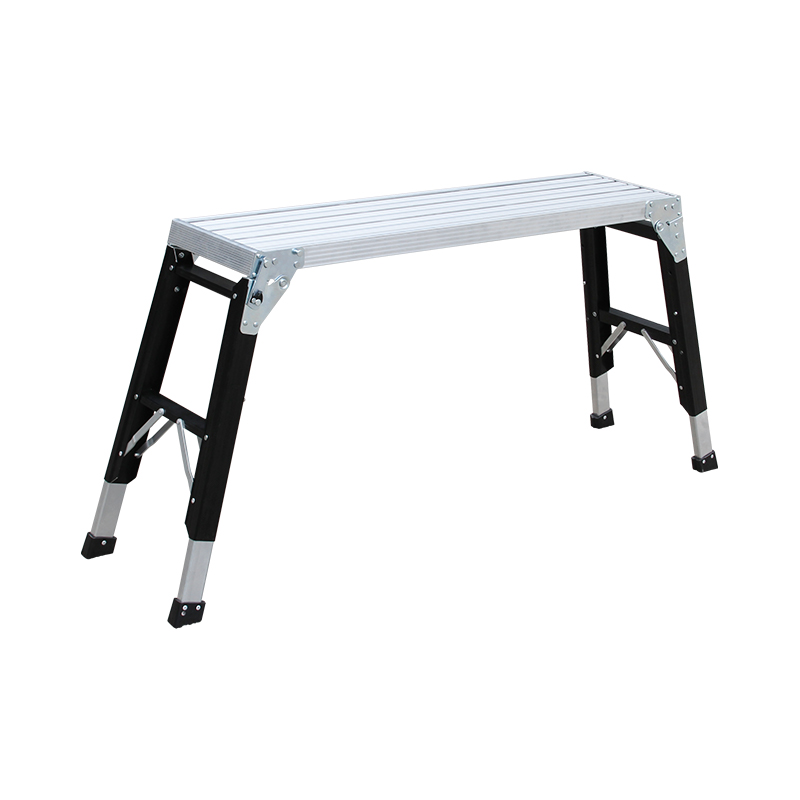
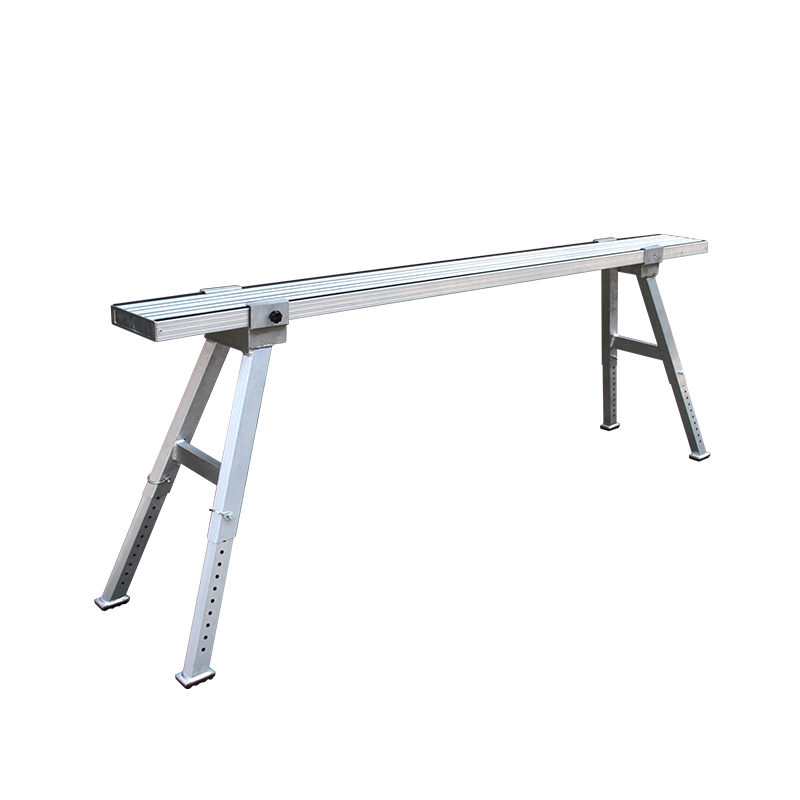
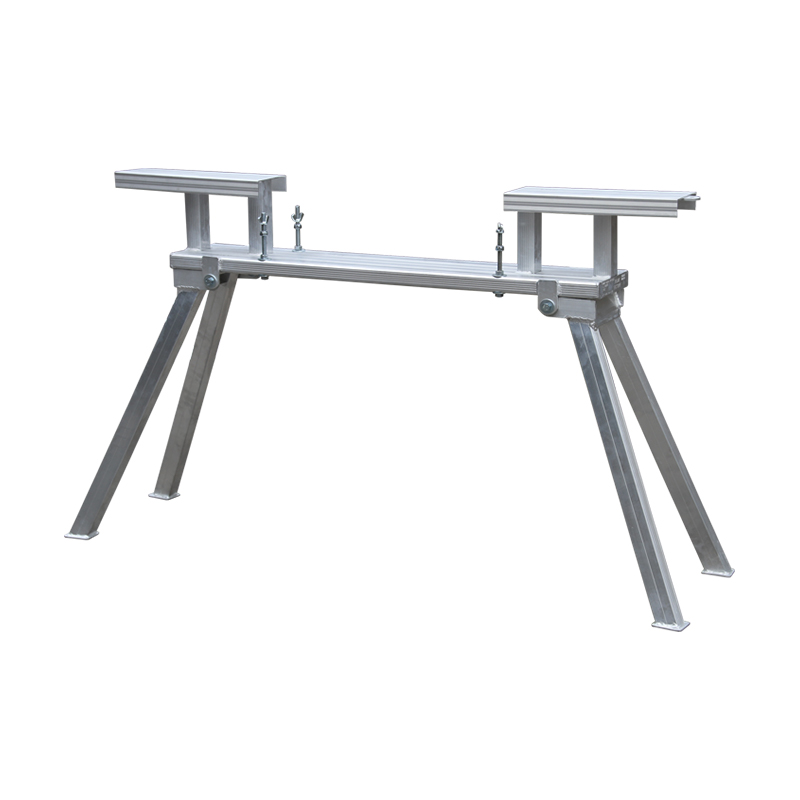
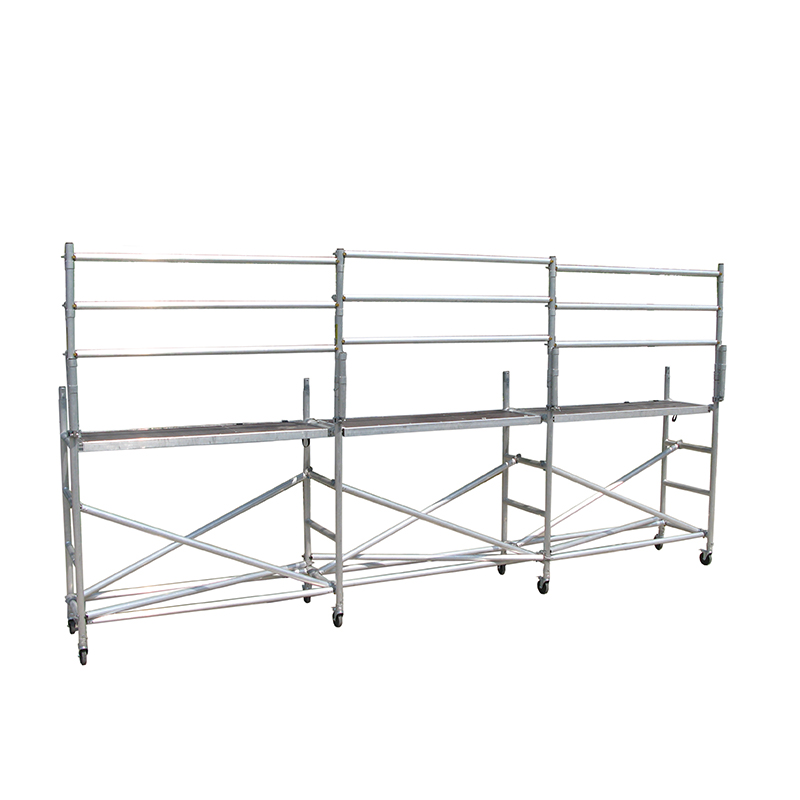
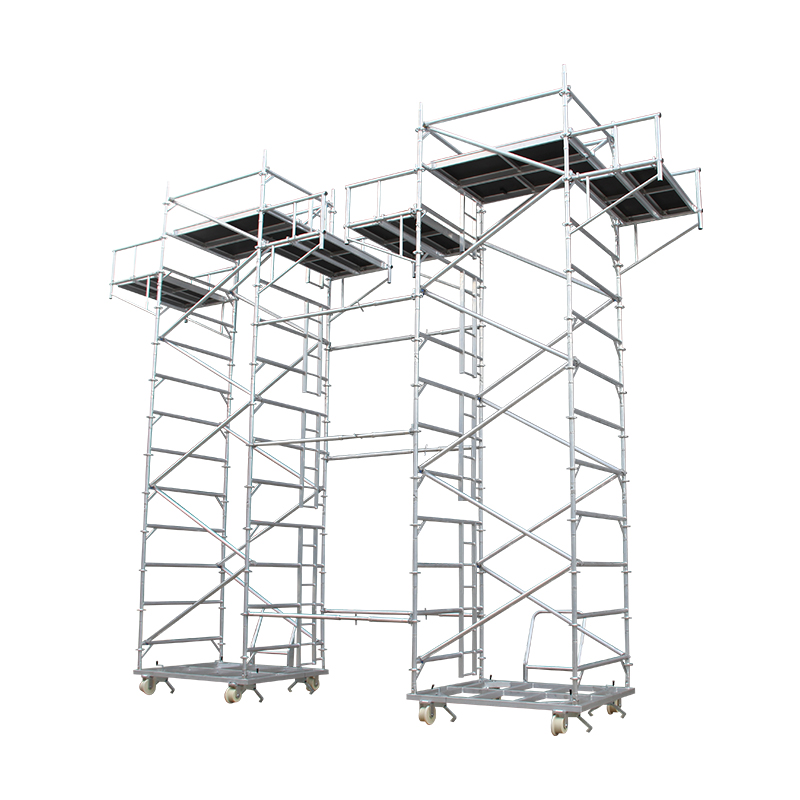
Ladder Scaffolding may combine ladder sections, supporting frames, platforms and other structural elements. In such systems, the connection between components is an important part of the overall design. Component interfaces should be considered during engineering so that sections align correctly and installation does not depend on improvised modifications at the worksite.
For projects involving repeated access routes, standardized connection details can also simplify installation and future maintenance. Where site dimensions differ, customized brackets, platforms or support components can be incorporated without changing the fundamental production approach.
Connection Details Worth Confirming
- Supporting structure and available mounting points.
- Required connection positions between ladder and scaffold sections.
- Platform or landing interface dimensions.
- Installation sequence and access to connection locations.
- Fastener and component requirements specified for the project.
Aluminium Selection for Extension Scaffold Systems
Aluminium is commonly considered for Extension Scaffold systems where reduced equipment weight is useful for transportation, handling or installation. However, material selection should not be separated from structural design. Profile dimensions, wall thickness, joint construction and load paths all contribute to the performance of the completed system.
Environmental conditions should also be included in the specification. Outdoor installations may experience rain, humidity and temperature changes, while industrial facilities can expose equipment to dust, oils or process-related contaminants. The selected material and surface treatment should therefore correspond to the actual operating environment and applicable project requirements.
Load Distribution in Ladder Scaffold Structures
For an Extension Ladder Scaffold, load planning should cover more than the weight of the equipment itself. Personnel may carry tools, instruments and replacement parts, while work may create temporary concentrated loads at particular locations. These factors should be communicated during the design stage so that the supporting members, platforms and connections can be considered together.
The supporting floor and surrounding structure are also part of the load path. For permanently installed systems, the condition and capacity of the proposed mounting structure should be established before fabrication. For mobile or repositionable configurations, floor condition and movement requirements become additional design considerations.
| Load Factor | Project Consideration |
|---|---|
| Personnel | Expected number of users under operating conditions |
| Tools | Weight and location of maintenance equipment |
| Materials | Temporary placement of components or parts |
| Structure | Floor and connection conditions |
When Extension Ladder Systems Need Customized Engineering
Standard dimensions can work efficiently when the installation environment matches the product configuration, but industrial facilities often contain equipment with non-standard heights, restricted footprints or unusual access directions. In these situations, customization may involve platform dimensions, ladder length, support brackets, handrail arrangements or connection geometry rather than requiring an entirely different system.
A useful customization brief should include drawings, photographs, measurements, required working height, access direction, expected loads and destination-market requirements. Providing complete information at the beginning allows the engineering and manufacturing teams to identify potential interference before production begins.
A Practical Customization Brief
- Overall height and required access elevation.
- Available installation footprint.
- Platform, landing and handrail requirements.
- Expected personnel, tool and material loads.
- Environmental conditions and installation location.
- Required compliance standards for the destination market.
Inspection Points for Extension Scaffold Maintenance
Regular inspection of an Extension Scaffold should focus on structural components and connection areas rather than relying only on a visual check of the ladder surface. Depending on the configuration, maintenance personnel can examine extension mechanisms, supporting members, platforms, fasteners, joints, feet and handrail components for damage, deformation, looseness or abnormal wear.
Inspection frequency should reflect the operating environment and usage pattern. Equipment used frequently in demanding industrial conditions may require more systematic checks than equipment used only periodically. Any component showing significant damage or deformation should be evaluated according to the manufacturer's instructions and the site's applicable safety procedures before further use.
Ruiju's Manufacturing and Compliance Background
Shanghai Ruiju Metal Products Co., Ltd. operates an ISO 9001-certified manufacturing system and is BSCI audited. Its standard products comply with China's national standard GB12142, while export products meet applicable Australian, European and American industry standards. Relevant products are rigorously tested and certified by SGS and TÜV, supporting third-party verification for applicable quality and compliance requirements.
Under the Ruiju brand, the company operates a 12,000 m² self-owned production facility and maintains an integrated industrial system covering R&D, product design, manufacturing and marketing. With more than 30 years of expertise in working-at-height products and technologies and a portfolio of technical patents, Ruiju continues to develop customized ladders, aluminium scaffolding systems, work platforms and related equipment for professional applications.
For projects involving Extension Scaffold, Ladder Scaffolding or Extension Ladder Scaffold, providing accurate site dimensions, structural conditions, working requirements and destination-market standards can make the engineering process more efficient. Shanghai Ruiju Metal Products Co., Ltd. can use these project parameters as the basis for product design and manufacturing, helping align the finished access system with the practical requirements of industrial facilities, maintenance areas and elevated work locations.