en
en 简体中文
简体中文 Español
 Deutsch
 عربى
عربى
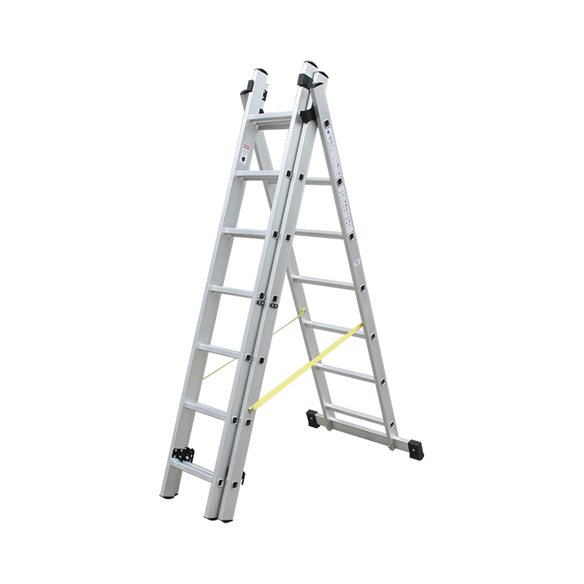
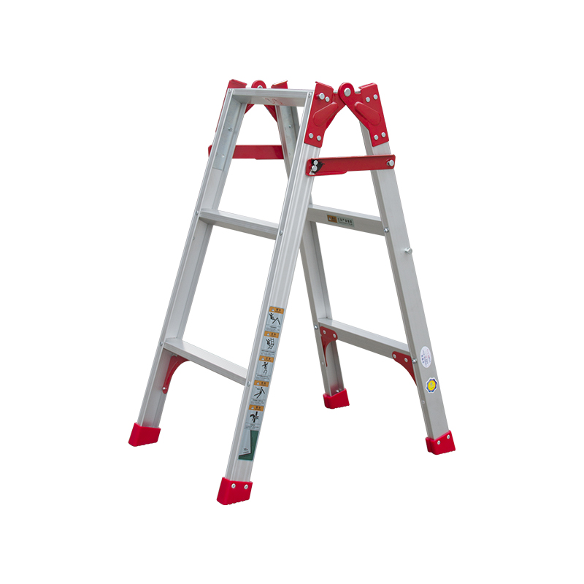
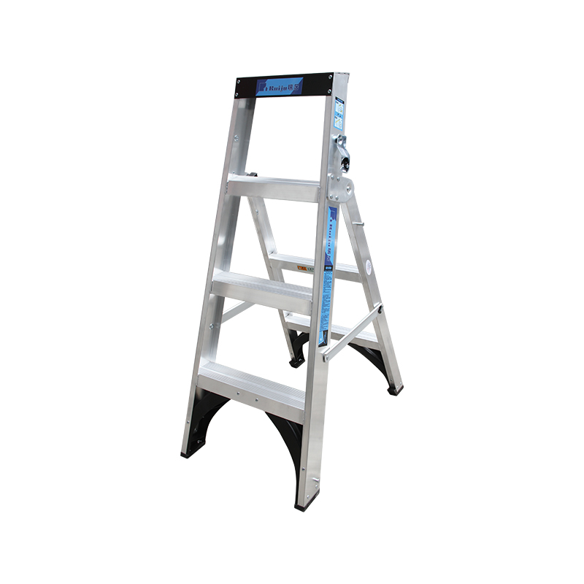
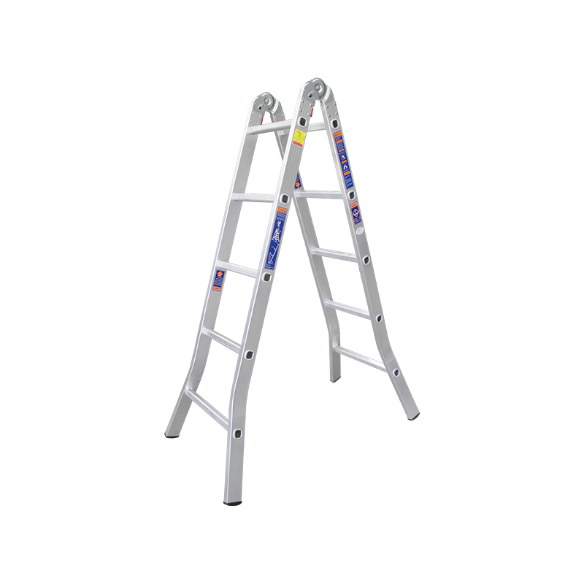
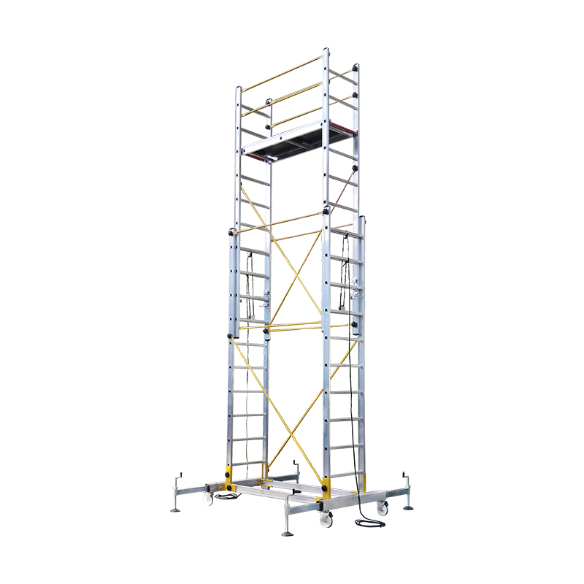
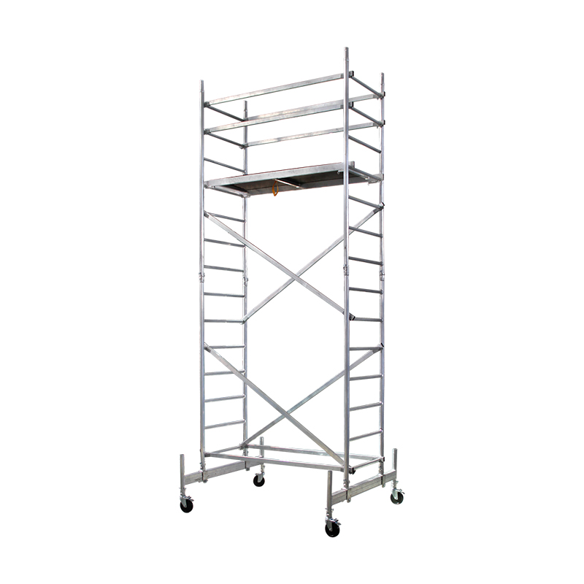
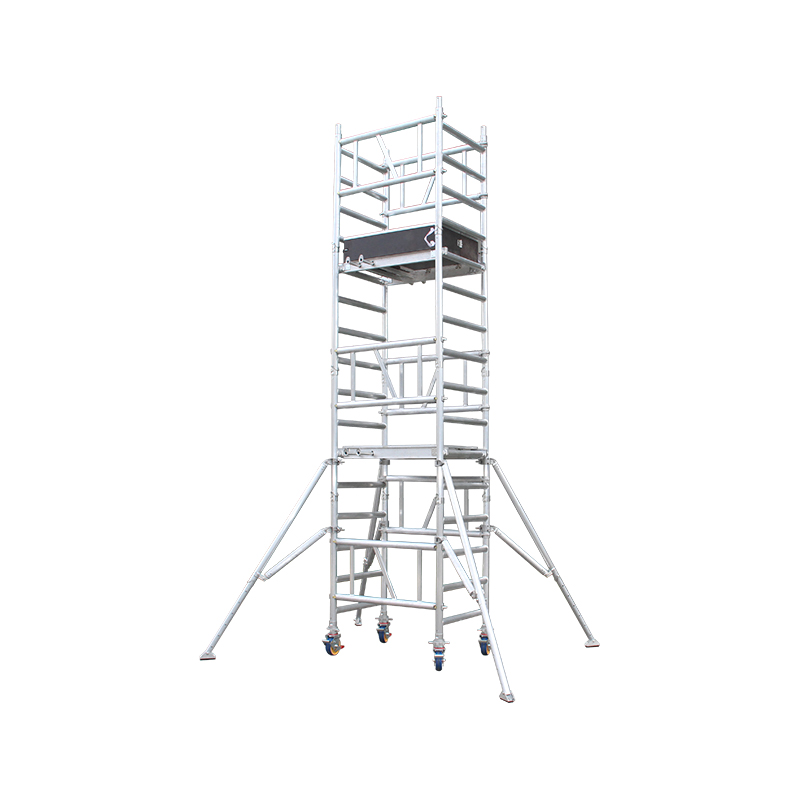
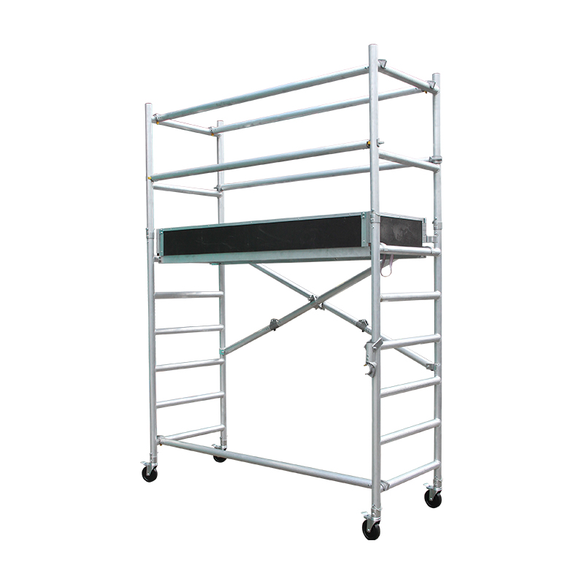

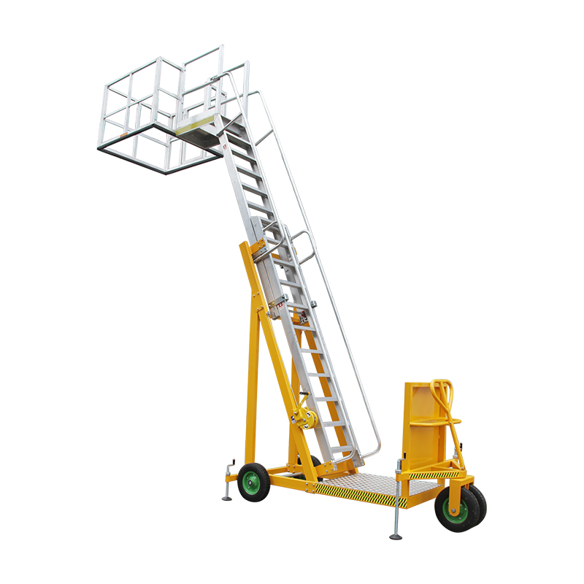
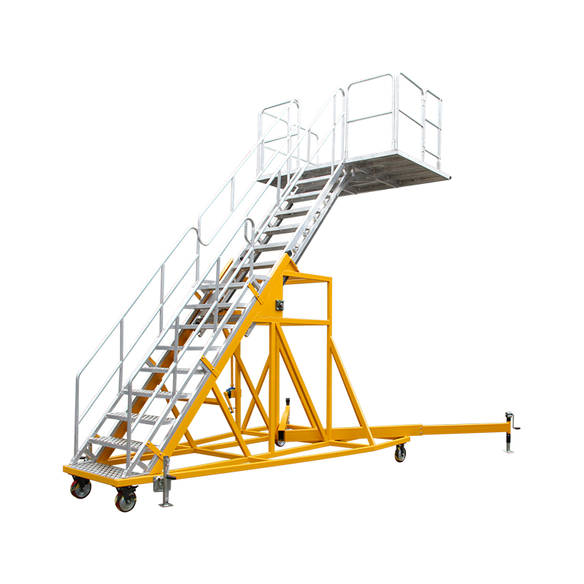
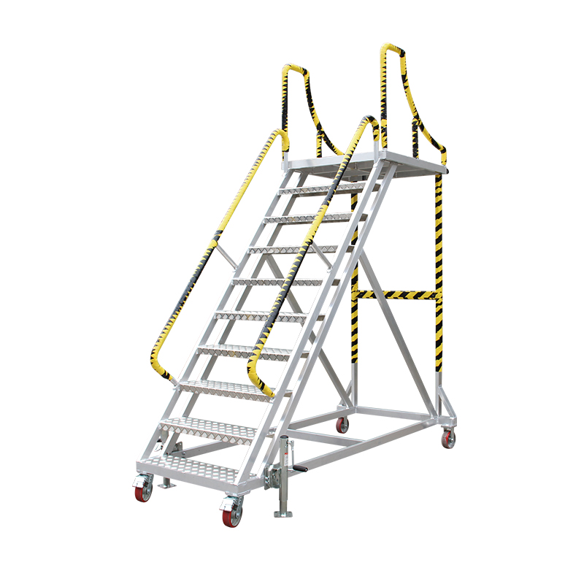
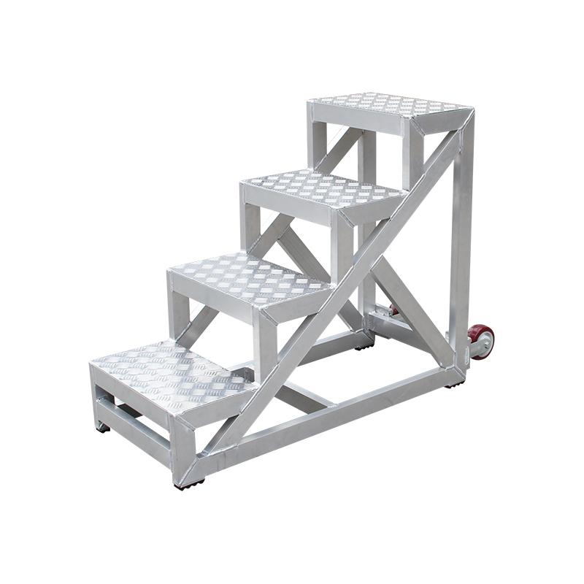











How Modular Scaffolding Dimensions Affect Project Efficiency
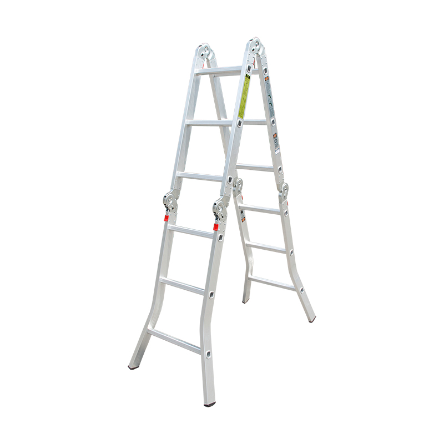
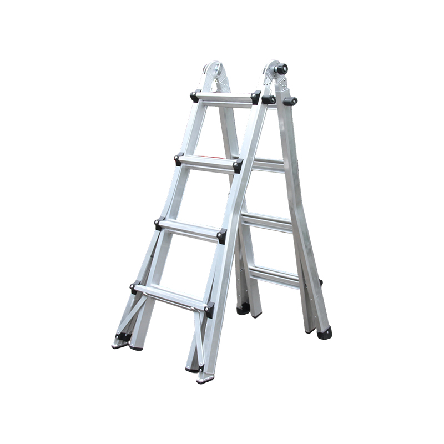
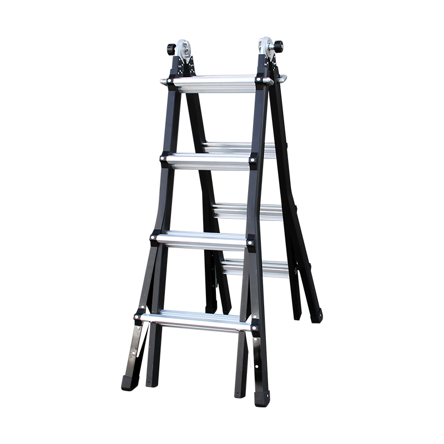
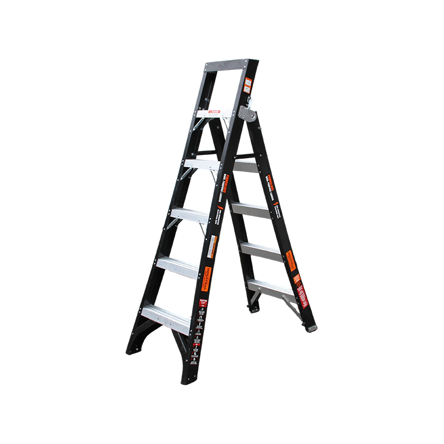
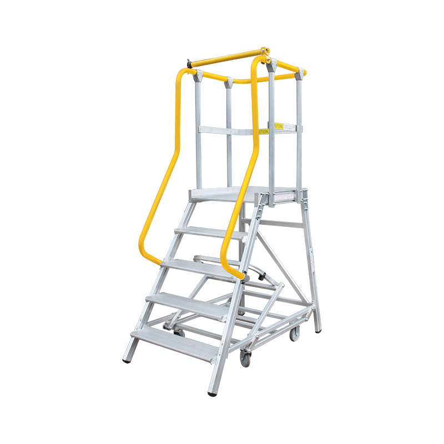
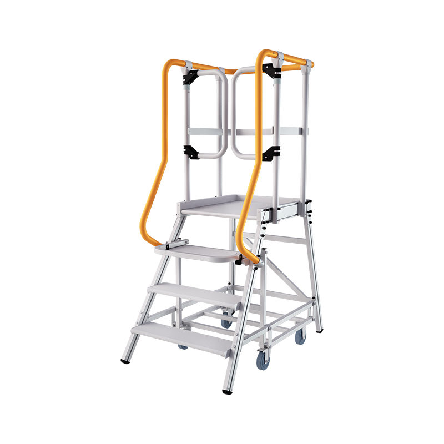
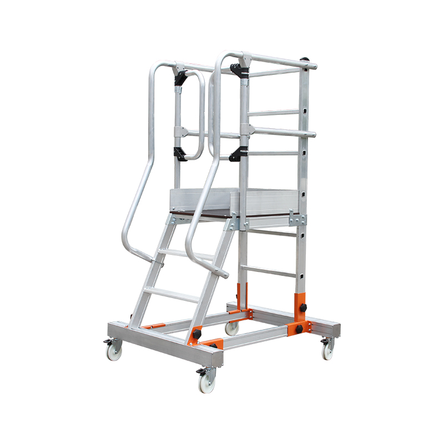
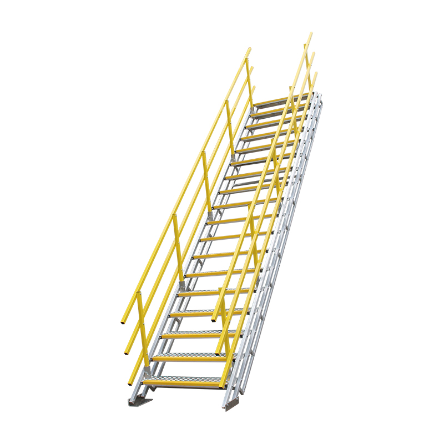
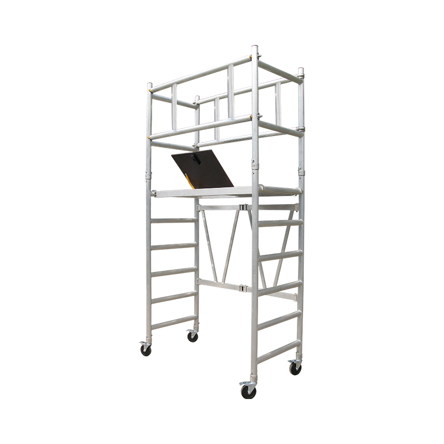
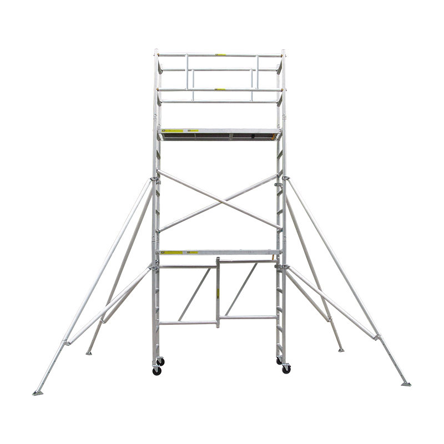
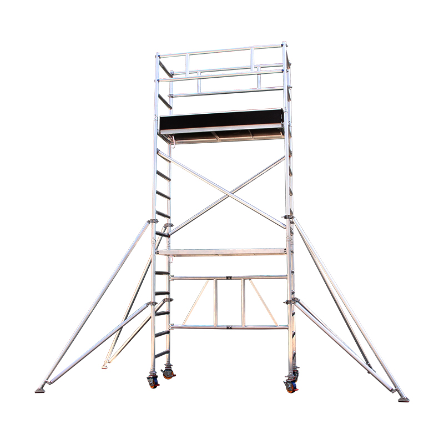
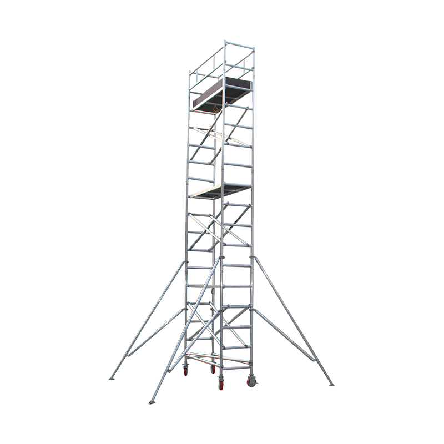
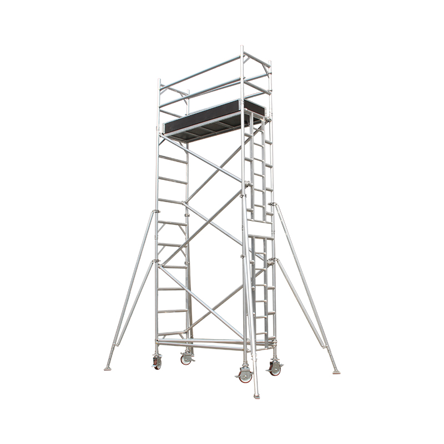
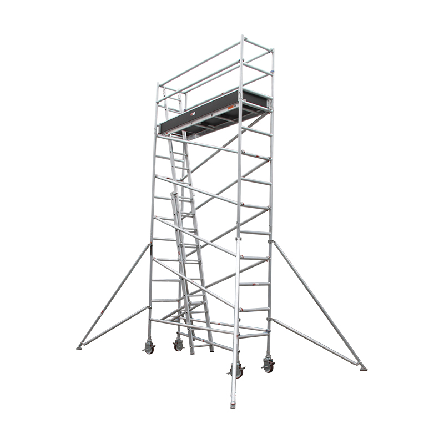
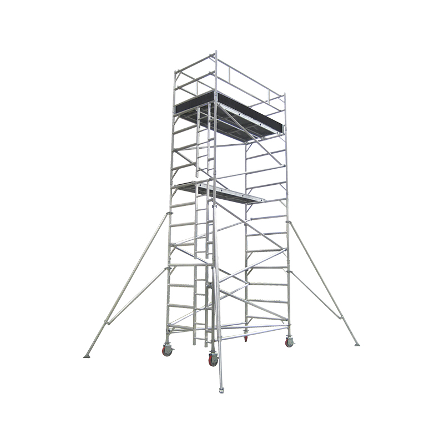
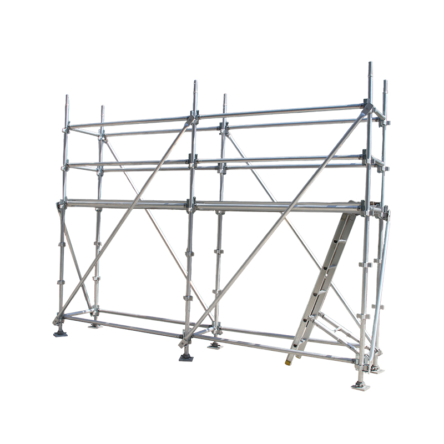
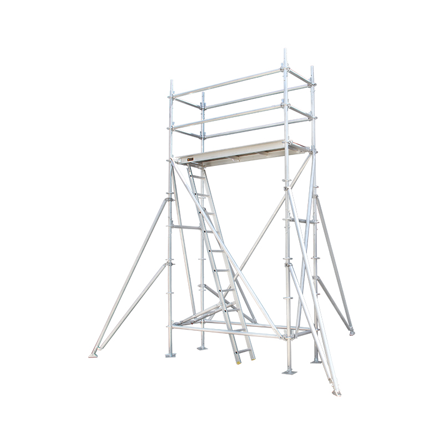
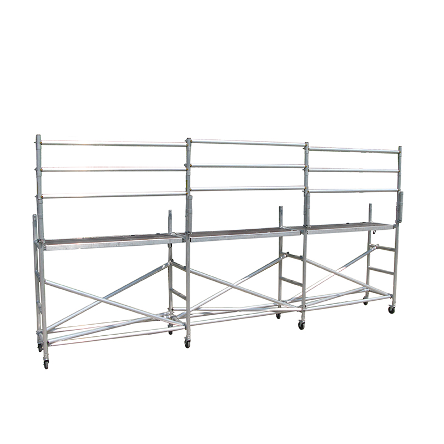
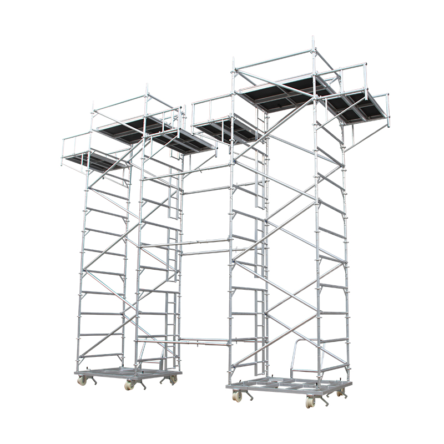
A Modular Scaffolding System is most effective when its module dimensions are matched to the actual geometry of the worksite. In industrial maintenance, plant construction and equipment servicing, the useful question is not simply how high the scaffold can reach, but whether its frame spacing, platform dimensions and access points correspond with the structure being serviced. Consistent modular dimensions can reduce the need for improvised adjustments and make repeated assembly more predictable across different work areas.
Shanghai Ruiju Metal Products Co., Ltd. has specialized in customized climbing and working-at-height solutions since 2001, covering ladders, aluminium scaffolding systems, work platforms and related equipment. With a 12,000 m² self-owned production facility, Ruiju integrates R&D, product design, manufacturing and marketing under the Ruiju brand. The company has more than 30 years of experience in working-at-height products and technologies and develops solutions for both domestic and international markets.
Dimensions Worth Defining Before Production
- Required platform height and intermediate working levels.
- Overall frame width and length available at the installation location.
- Platform size required for personnel, tools and maintenance components.
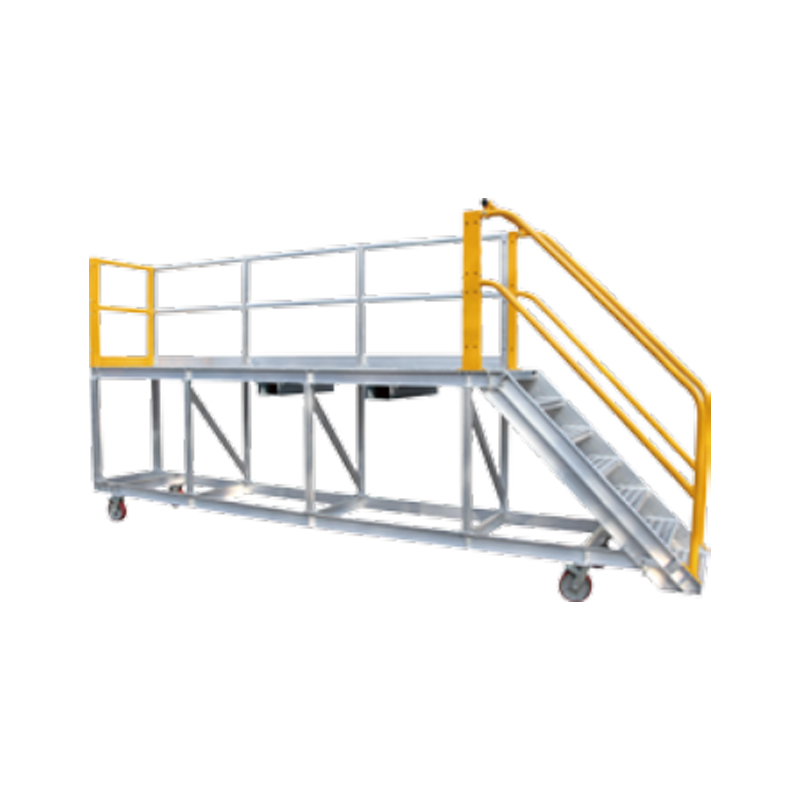
- Access direction and the location of ladders or stair sections.
- Required clearance from machinery, walls, pipes and other structures.
Why Aluminium Modular Scaffold Requires Consistent Connections
The value of an Aluminium Modular Scaffold comes partly from the ability to combine standardized components into different configurations. This approach only works efficiently when frame members, braces, platforms and connection points are manufactured with consistent dimensions and suitable tolerances. Inconsistent interfaces can make assembly slower and may create unnecessary fitting problems when multiple units are deployed on one project.
For facilities that require frequent reconfiguration, connection design is particularly important. A modular system should allow approved components to be assembled according to defined configurations rather than depending on field modifications. This can simplify installation planning, spare-part management and equipment inspection.
| Component Interface | Operational Value |
|---|---|
| Frame connection | Maintains consistent assembly between modular sections |
| Brace connection | Supports the intended frame configuration |
| Platform interface | Allows working levels to be configured consistently |
| Access interface | Determines how personnel reach each working level |
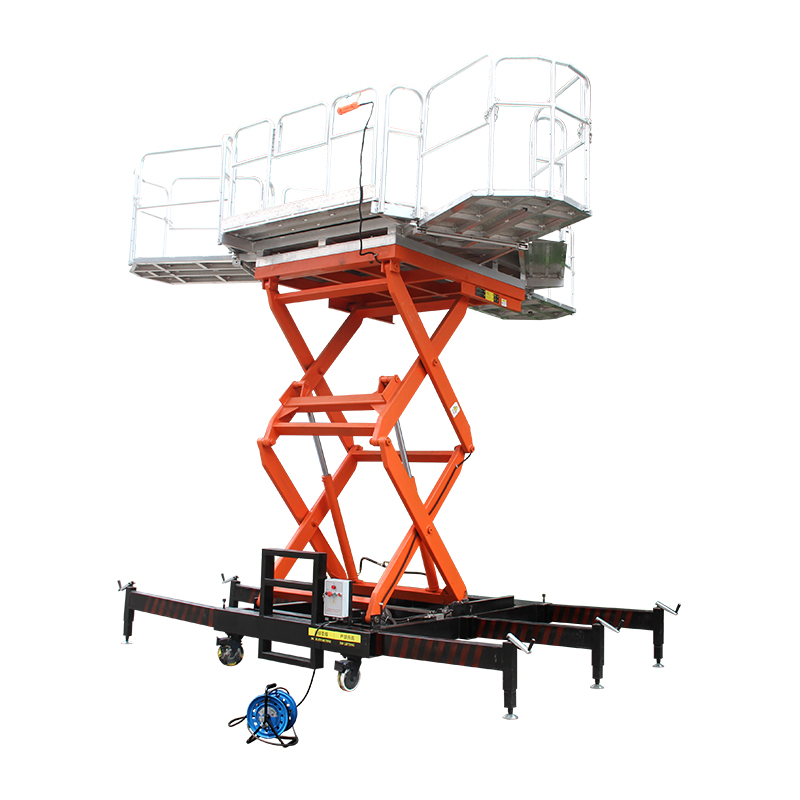
| Base interface | Connects the modular frame to its supporting or mobile base |
Aluminium Selection and Modular Structural Design
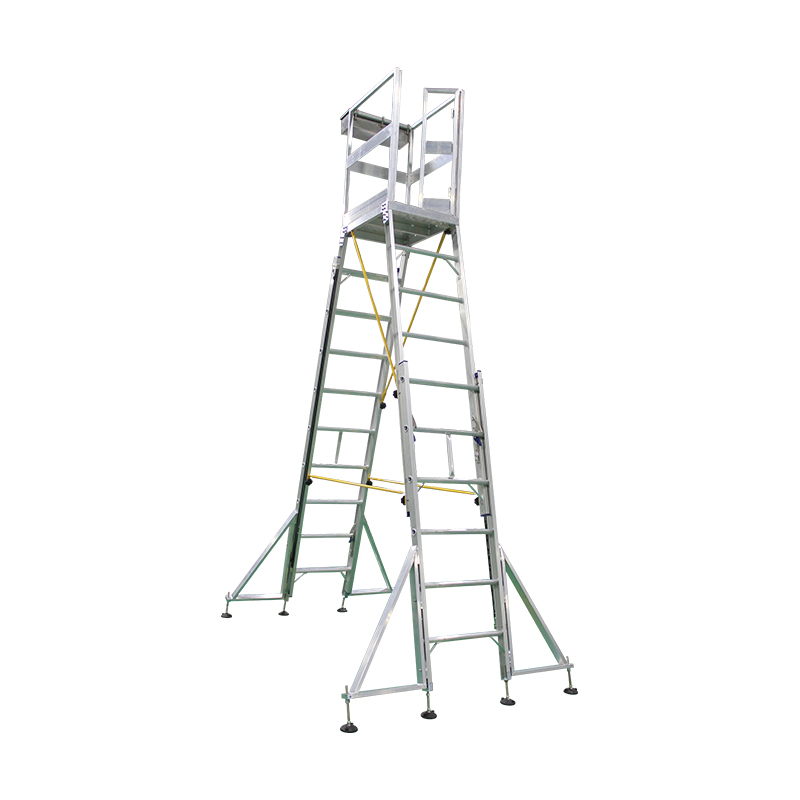
Aluminium is frequently selected for modular access equipment where relatively low structural weight is useful during transportation, assembly and repositioning. However, material selection alone does not determine the performance of an Aluminium Modular Scaffold. Profile geometry, wall thickness, joint construction, bracing arrangement and platform support all contribute to the behavior of the completed structure.
For professional applications, the complete load path should be considered during engineering. Personnel, tools and temporary materials introduce operating loads at the platform, which are transferred through platform supports, frames, connections and the base. The intended loading conditions should therefore be established before finalizing the configuration.
Engineering Information for Material and Profile Selection
- Expected working loads and load distribution.
- Required overall height and platform levels.
- Maximum acceptable equipment weight for transportation and installation.
- Indoor or outdoor operating environment.
- Frequency of assembly, disassembly and configuration changes.
Modular Scaffolding for Complex Industrial Layouts
Industrial facilities rarely provide a completely open installation area. Production equipment, tanks, pipelines, cable trays, ventilation systems and structural columns can all interfere with conventional access equipment. A Modular Scaffolding System can be configured around these constraints when the module dimensions and connection architecture have been planned appropriately.
For a customized project, accurate site information is especially valuable. Floor plans should ideally include dimensions, elevation changes, fixed obstacles and the intended working points. Photographs can supplement these drawings, but measured distances are more useful for engineering because they allow frame widths, platform positions and access routes to be checked before fabrication.
| Site Constraint | Useful Design Response |
|---|---|
| Narrow working area | Adjust frame width or platform dimensions where the system permits |
| Multiple elevations | Use modular working levels appropriate to the task |
| Fixed machinery | Plan access and platform clearance around equipment |
| Pipes and ducts | Check vertical and horizontal clearance during configuration design |
| Repeated work locations | Standardize frequently used configurations where practical |
When Modular Systems Improve Equipment Management
For organizations operating multiple access systems, modularity can influence more than installation. Standardized frames, braces, platforms and connection components can simplify inventory management because common parts may be used across several approved configurations. This can reduce the number of unique components that need to be stored and tracked.
Modular equipment can also make maintenance planning more systematic. When components have consistent interfaces, damaged parts can be identified by component type and replaced according to the manufacturer's specifications. A controlled component inventory is particularly useful for facilities where access equipment is deployed across multiple production areas.
Useful Management Records
- Equipment identification and configuration records.
- Component specifications and approved replacement parts.
- Inspection dates and maintenance history.
- Configuration drawings for customized installations.
- Applicable product standards and certification documentation.
Inspection Points for Modular Scaffolding Components
Inspection of a Modular Scaffolding System should consider the condition of individual components as well as the assembled configuration. Frames and braces should be checked for visible deformation or damage, while platforms and access components should be examined for defects that could affect their intended function. Connection points deserve particular attention because repeated assembly and disassembly can place demands on mechanical interfaces.
For equipment fleets, consistent inspection procedures can help maintenance teams identify problems before the equipment is deployed to another work area. Any component that shows significant damage, deformation, excessive wear or an abnormal connection condition should be removed from service and evaluated according to the manufacturer's instructions and applicable site procedures.
Compliance Planning for Export Modular Scaffold Projects
A professional Aluminium Modular Scaffold project should identify the applicable destination-market requirements before the configuration is finalized. Requirements can address structural performance, access arrangements, platform design, guarding, testing and documentation. Establishing these requirements early helps ensure that engineering decisions and production specifications are aligned with the intended market.
Shanghai Ruiju Metal Products Co., Ltd. operates an ISO 9001-certified manufacturing system and is BSCI audited. Its standard products comply with China's national standard GB12142, while export products meet applicable Australian, European and American industry standards. Products are rigorously tested and certified by SGS and TÜV, supporting third-party verification for applicable quality and compliance requirements.
Ruiju's Integrated Manufacturing Capability
Under the Ruiju brand, Shanghai Ruiju Metal Products Co., Ltd. operates a 12,000 m² self-owned production facility with an integrated industrial system covering R&D, product design, manufacturing and marketing. Backed by more than 30 years of expertise in working-at-height products and technologies, Ruiju has developed a portfolio of technical patents and continues to pursue market-oriented innovation for changing application requirements.
For projects requiring a Modular Scaffolding System or Aluminium Modular Scaffold, practical project information should include required height, platform dimensions, site restrictions, expected loads, access requirements, installation conditions and destination-market standards. These details provide a stronger technical basis for developing modular configurations that can be manufactured consistently and adapted to professional working-at-height applications.