en
en 简体中文
简体中文 Español
 Deutsch
 عربى
عربى
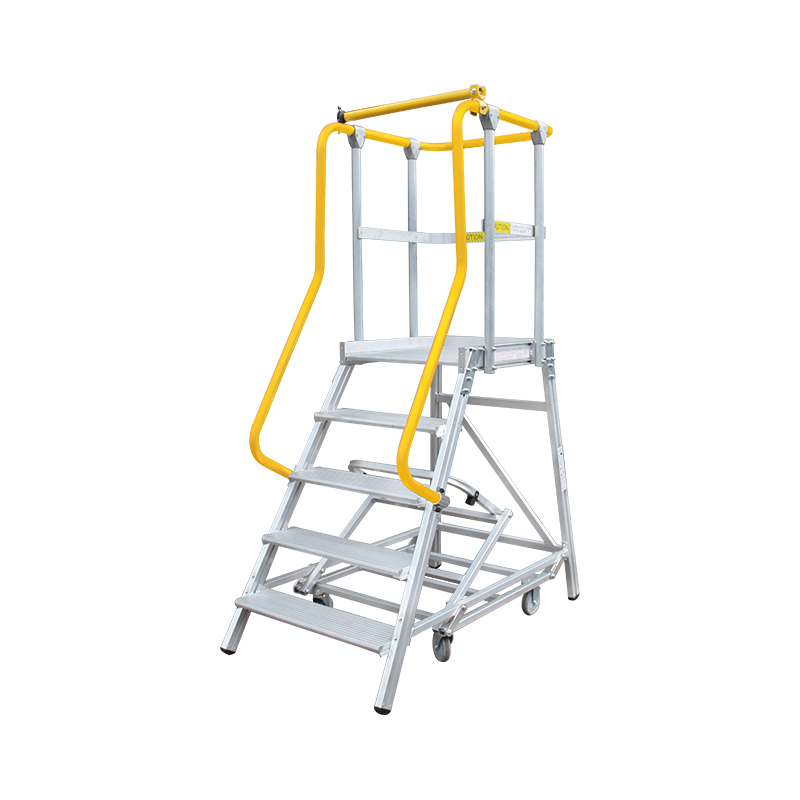
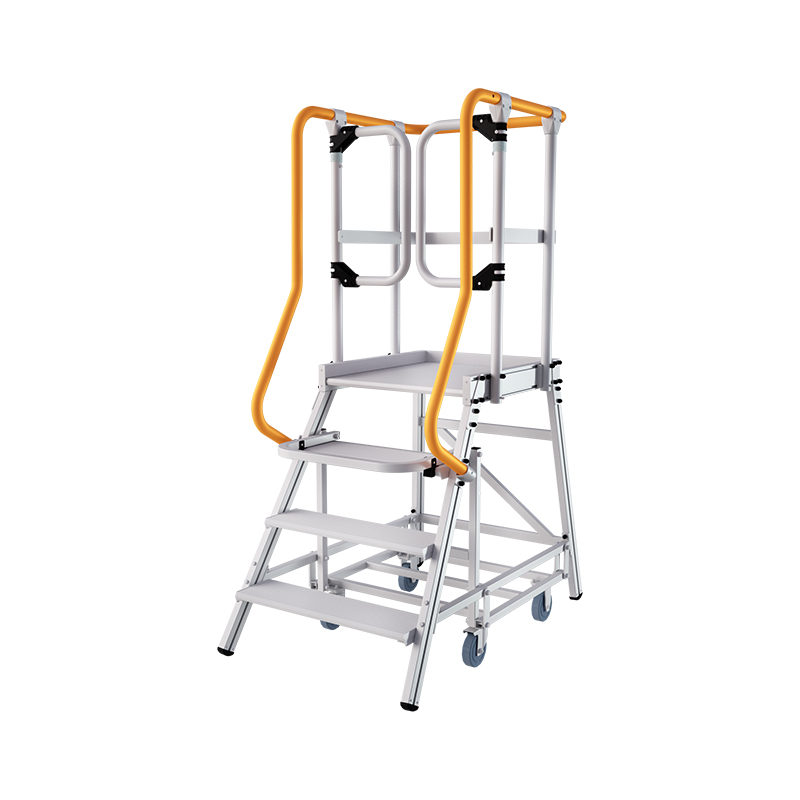
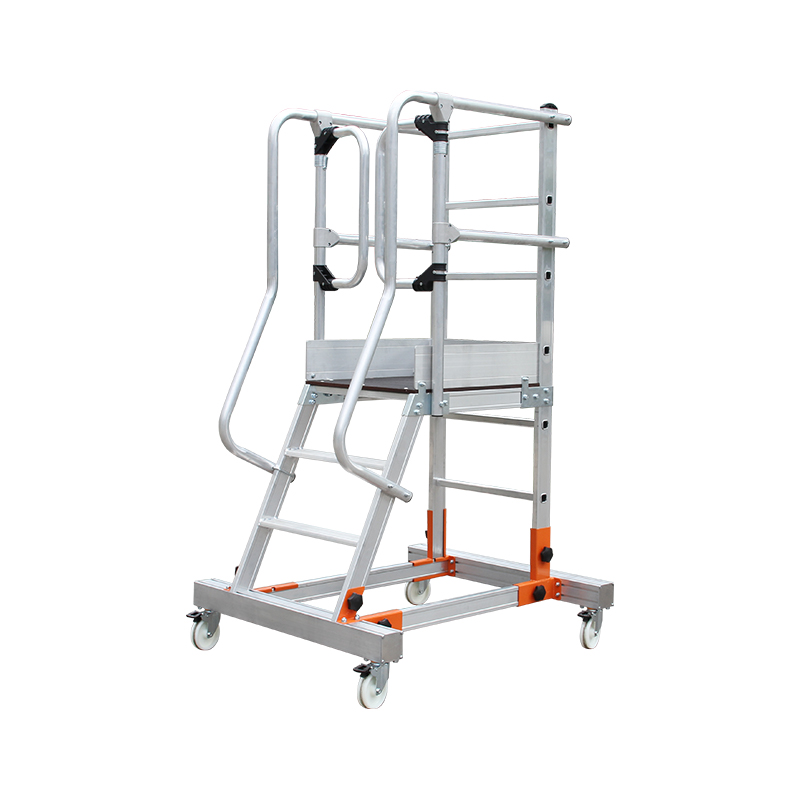
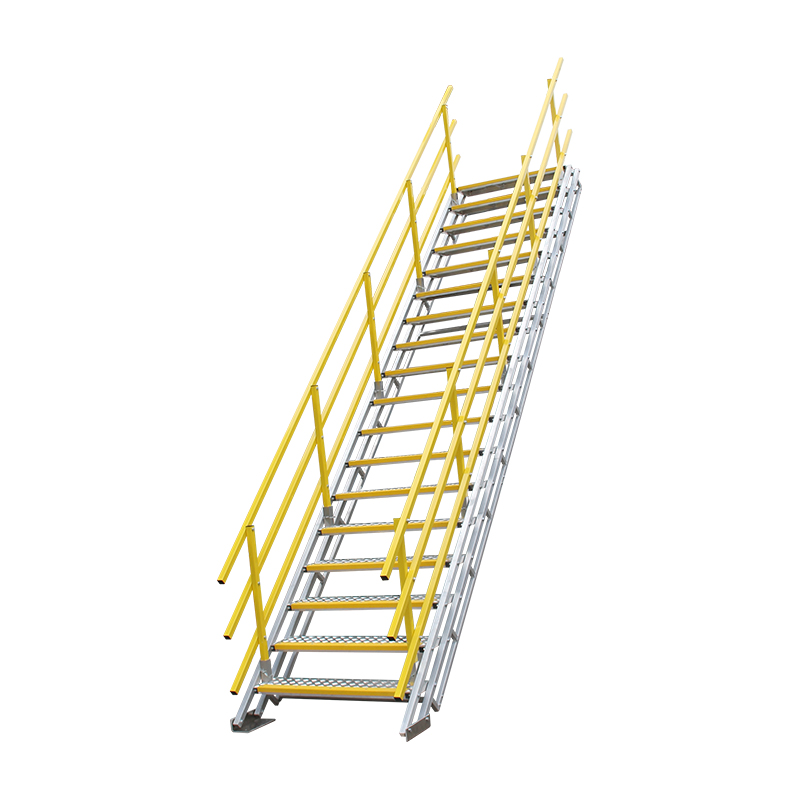











How Tread Geometry Influences an Aluminium Stair
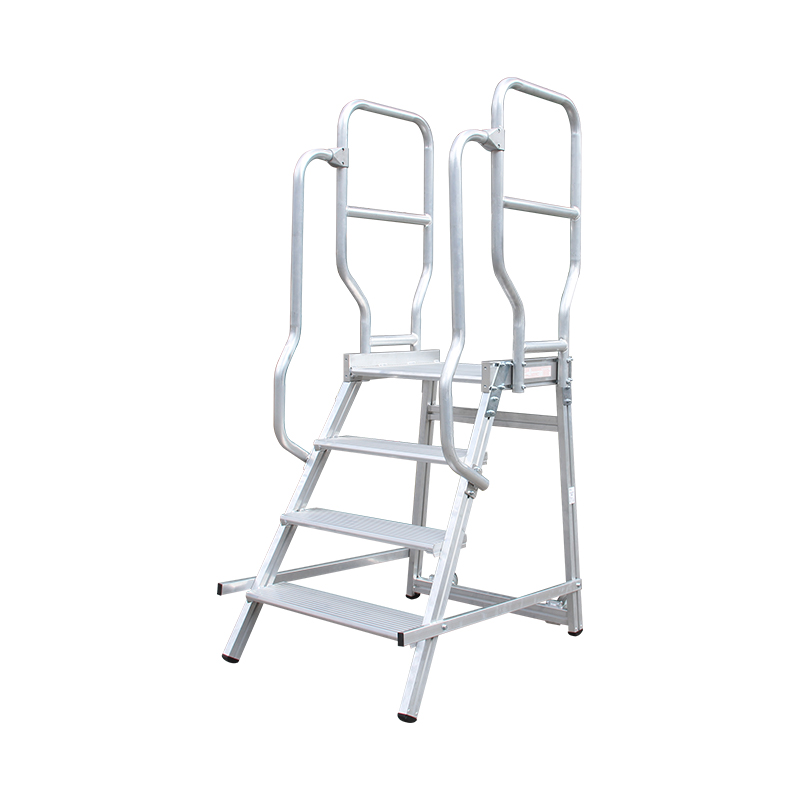
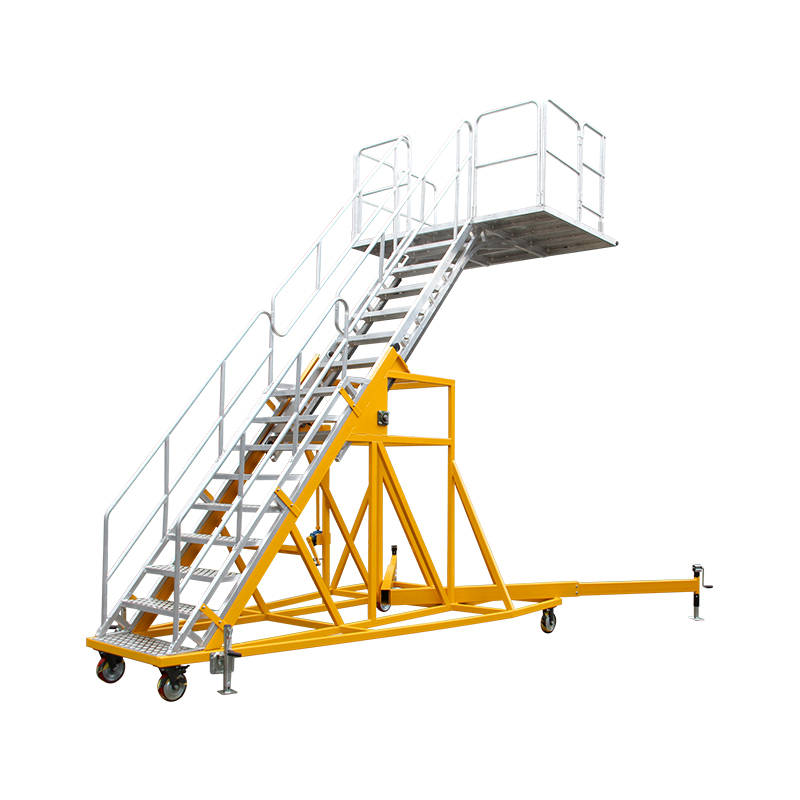
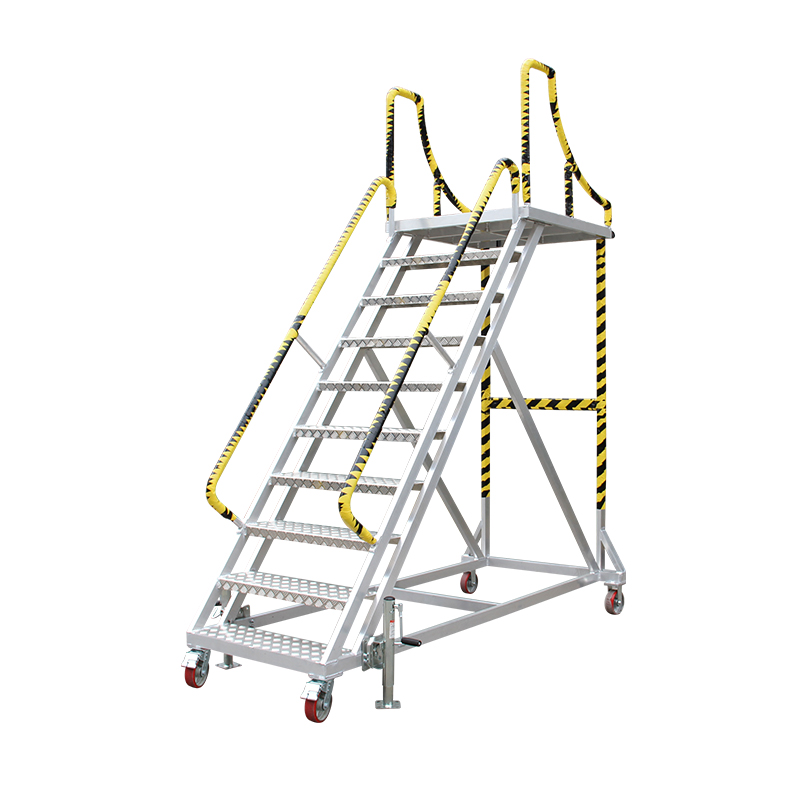
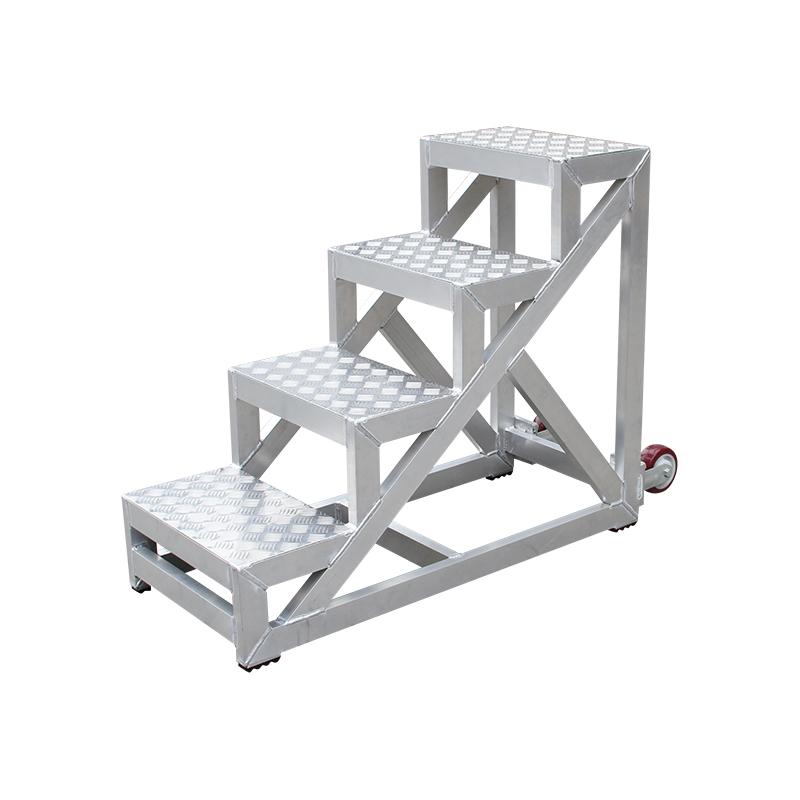
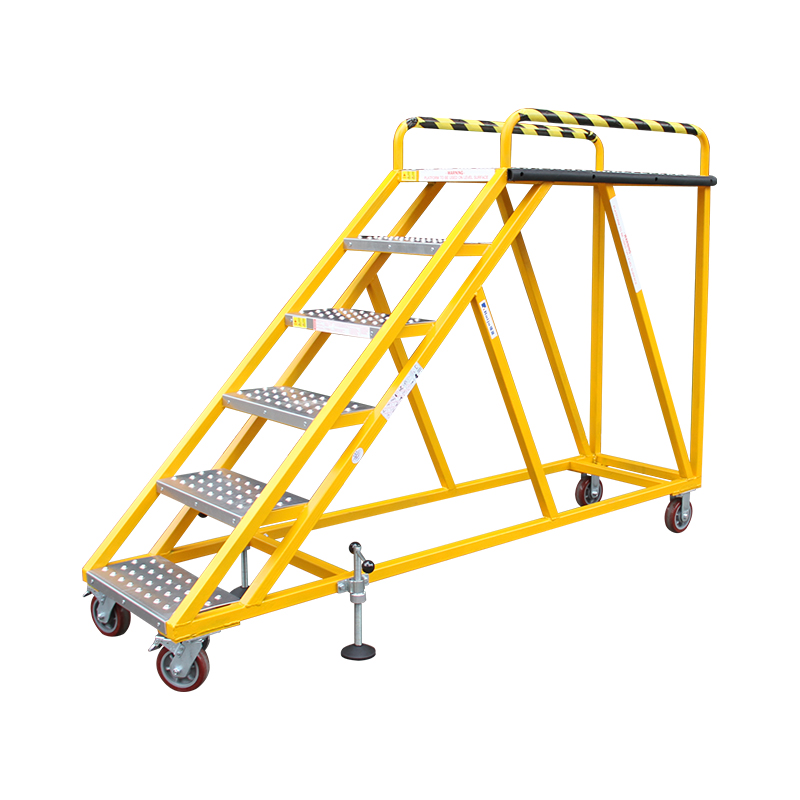
For an Aluminium Stair used in industrial facilities, tread geometry is more than a dimensional detail. Tread depth, riser height, stair width and the relationship between adjacent steps directly influence how personnel move between working levels. In production plants, warehouses, equipment platforms and maintenance areas, these dimensions should be established according to the actual access task, available space and applicable project requirements rather than selected independently.
Shanghai Ruiju Metal Products Co., Ltd. has specialized in customized climbing and working-at-height solutions since 2001, with products covering ladders, aluminium scaffolding systems, work platforms and related equipment. Operating from a 12,000 m² self-owned production facility, Ruiju integrates R&D, product design, manufacturing and marketing under the Ruiju brand. The company has more than 30 years of expertise in working-at-height products and technologies and serves customers in both domestic and international markets.
Dimensions Worth Defining During Project Planning
- Clear stair width required for personnel movement and routine maintenance.
- Tread depth and riser height appropriate for the intended access route.
- Overall stair angle and vertical rise between working levels.
- Landing dimensions at the top, bottom and intermediate points.
- Clearance from machinery, piping, walls and other structures.
Aluminium Stair Design for Industrial Equipment Access
An Aluminium Stair often forms part of a larger access system rather than functioning as an isolated component. When used beside production equipment, elevated platforms or service areas, its geometry must correspond with the location of doors, inspection points, handrails and working surfaces. A stair that reaches the correct elevation but conflicts with surrounding equipment can create unnecessary installation and maintenance difficulties.
For new installations, designers can coordinate stair dimensions with structural drawings before fabrication. For retrofit projects, site measurements are particularly valuable because existing machinery and structures may limit the available footprint. The location of upper and lower landings, mounting points and surrounding obstacles should be documented before a customized stair is produced.
| Project Parameter | Design Relevance | Site Information to Confirm |
|---|---|---|
| Vertical rise | Determines overall stair length | Lower and upper elevations |
| Available footprint | Controls stair projection and arrangement | Floor area and surrounding obstacles |
| Access direction | Determines entry and exit arrangement | Equipment and platform orientation |
| Landing position | Connects the stair with working levels | Platform, walkway or floor location |
| Surrounding clearance | Prevents installation conflicts | Pipes, machinery and structural members |
Aluminium Alloy Selection Should Follow the Application
The material specification of an Aluminium Stair should consider structural requirements, environmental exposure and fabrication characteristics. Aluminium can provide a useful combination of low weight and corrosion resistance for many industrial access applications, but the appropriate alloy, profile and component arrangement depend on the intended service conditions.
For outdoor or semi-outdoor installations, exposure to moisture and changing weather conditions should be included in the specification. Industrial environments may also involve dust, oils or process-related contaminants. These conditions can influence material selection, surface treatment, fastener selection and maintenance requirements, making environmental information an important part of the technical brief.
Environmental Information Useful to Manufacturers
- Indoor, outdoor or semi-outdoor installation location.
- Expected exposure to rain, humidity or condensation.
- Presence of industrial dust, oils or other contaminants.
- Expected frequency of personnel access and maintenance activity.
- Destination-market requirements for materials and product compliance.
Load Paths in Industrial Stair Structures
When specifying an Aluminium Stair, the working load should be considered across the complete structural path. Personnel loads are transferred through the treads into stringers, supporting frames and mounting points before reaching the surrounding structure. This means that tread strength alone does not define the performance of the finished stair.
For customized industrial equipment, the manufacturer should receive information about expected personnel loads, tools or materials carried during access and the frequency of use. The mounting structure should also be identified because the connection between the stair and the supporting structure forms an important part of the overall installation.
Load-Related Specification Information
- Expected number of users within the intended operating conditions.
- Tools, instruments or components that may be carried during access.
- Expected frequency of daily or periodic use.
- Mounting surface and available structural connection points.
- Applicable design and testing requirements for the destination market.
Handrails and Landing Interfaces Require Coordination
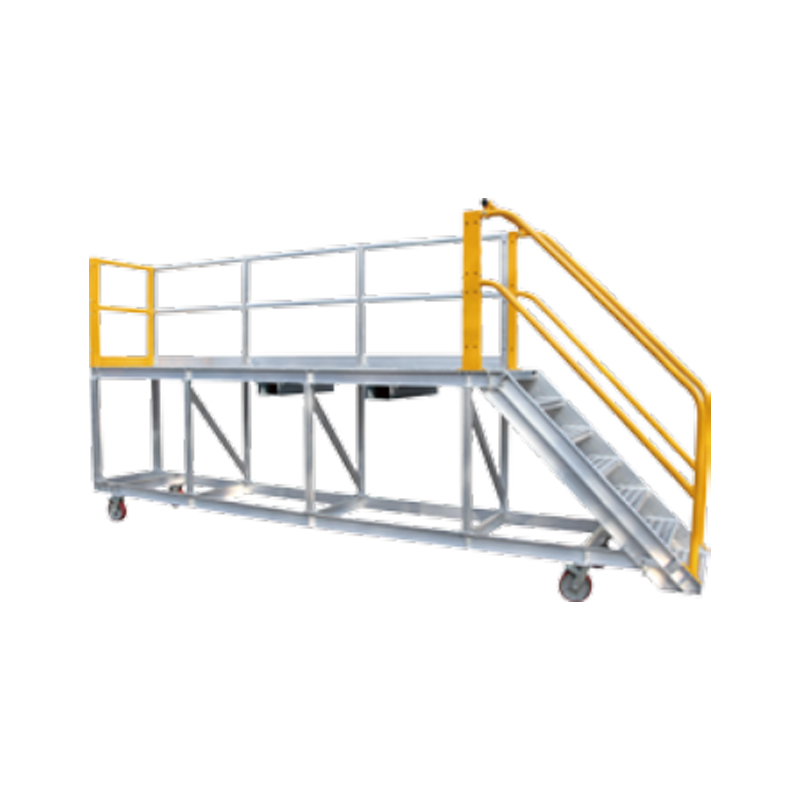
The stair itself is only one part of a practical access route. An Aluminium Stair should be coordinated with handrails, landing guardrails, walkways and adjacent platforms so that the transition between different elevations is logically arranged. The position where personnel leave the stair can be especially important when the upper level contains machinery or restricted access zones.
For engineering drawings, it is useful to show the complete stair envelope together with the surrounding structure. This can reveal conflicts that may not be visible when the stair is considered separately. Customized handrail geometry, landing arrangements and mounting brackets can then be incorporated before fabrication rather than modified after installation.
Modular Aluminium Stairs for Large Facilities
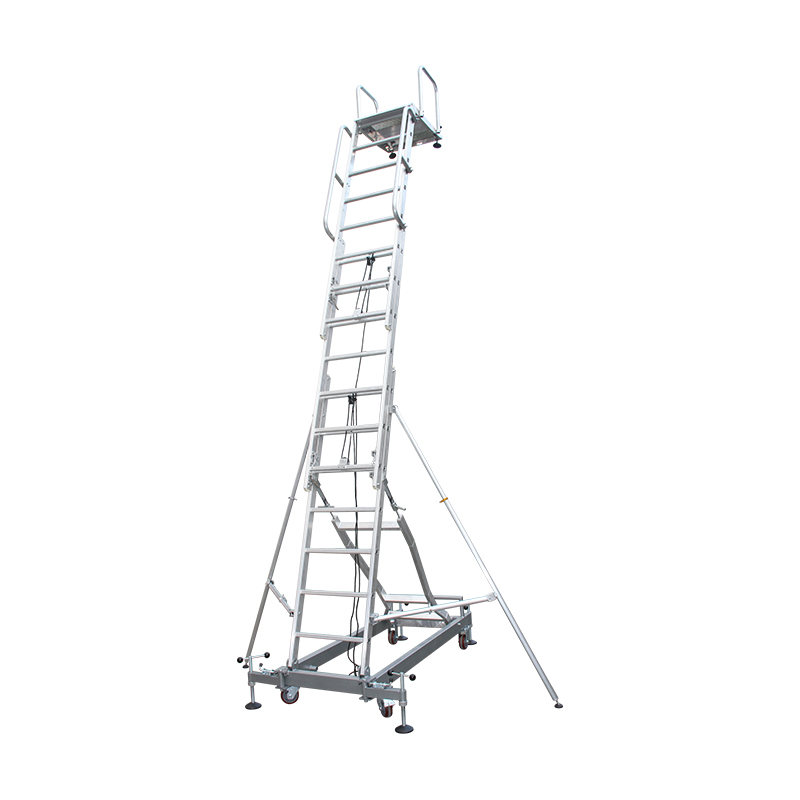
Large industrial projects may benefit from modular Aluminium Stair construction when the access route spans considerable heights or multiple working levels. Dividing the system into manageable sections can simplify transportation, handling and installation. Section joints and connection points should be designed as part of the overall system so that individual modules align correctly during assembly.
Modular production can also support projects with multiple similar access routes. Standardized section dimensions may simplify manufacturing and identification, while customized landing or mounting components can accommodate differences between individual installation locations.
Useful Information for Modular Projects
- Total access height and number of required sections.
- Preferred section lengths based on transportation limitations.
- Connection and joint requirements.
- Landing locations and changes in access direction.
- Installation sequence and available lifting or handling equipment.
Maintenance Checks for Permanently Installed Aluminium Stairs
An installed Aluminium Stair should be included in the facility's routine inspection and maintenance procedures. Personnel responsible for inspections can examine treads, stringers, handrails, brackets, fasteners, joints and landing connections for visible damage, deformation, looseness or abnormal wear. Outdoor installations may require additional attention to connection areas and environmental exposure.
Inspection records can identify changes over time and help maintenance teams determine when corrective action is required. If structural damage, significant deformation or a loose connection is found, the equipment should be evaluated according to the manufacturer's requirements and applicable site procedures before normal use continues.
Ruiju's Manufacturing and Quality Background
Shanghai Ruiju Metal Products Co., Ltd. operates an ISO 9001-certified manufacturing system and is BSCI audited. Its standard products comply with China's national standard GB12142, while export products meet applicable Australian, European and American industry standards. Products are rigorously tested and certified by SGS and TÜV, supporting independent third-party verification for relevant requirements.
Under the Ruiju brand, the company operates a 12,000 m² self-owned production facility with an integrated industrial system covering R&D, product design, manufacturing and marketing. With more than 30 years of expertise in working-at-height products and technologies and a portfolio of technical patents, Ruiju continues to develop ladders, aluminium scaffolding systems, work platforms and related equipment for professional applications.
For a customized Aluminium Stair, useful technical information includes vertical rise, stair angle, tread dimensions, clear width, platform interfaces, expected loads, mounting conditions, environmental exposure and destination-market standards. Shanghai Ruiju Metal Products Co., Ltd. can incorporate these project parameters into product design and manufacturing, supporting customized access solutions for production facilities, warehouses, machinery platforms and other industrial environments.