en
en 简体中文
简体中文 Español
 Deutsch
 عربى
عربى
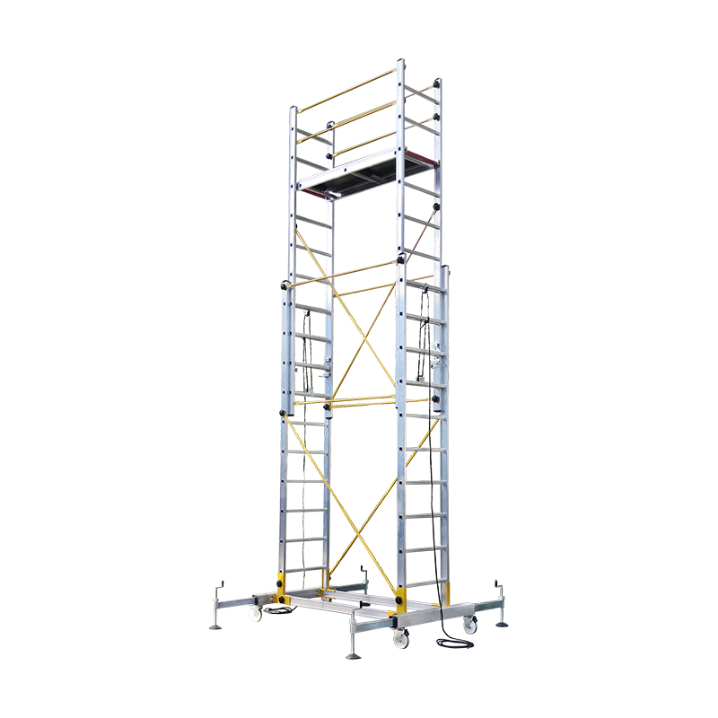
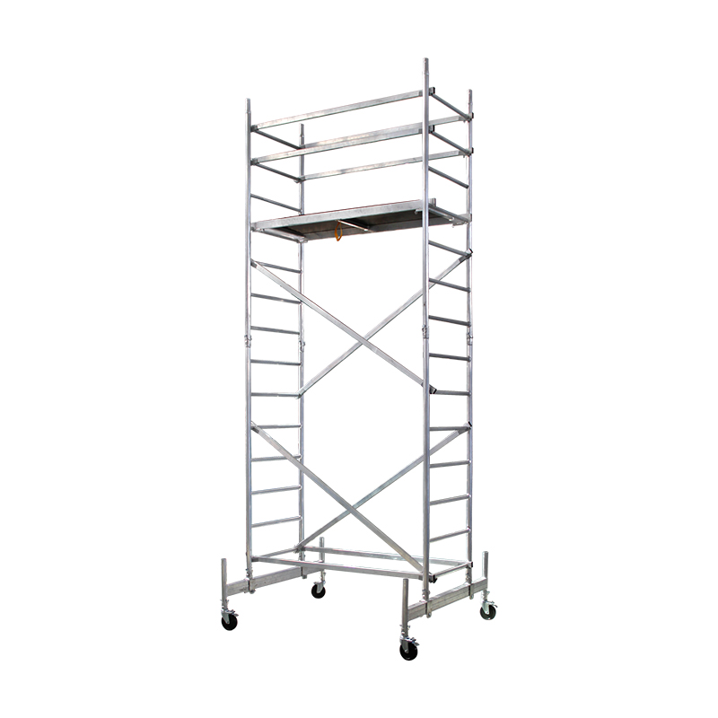
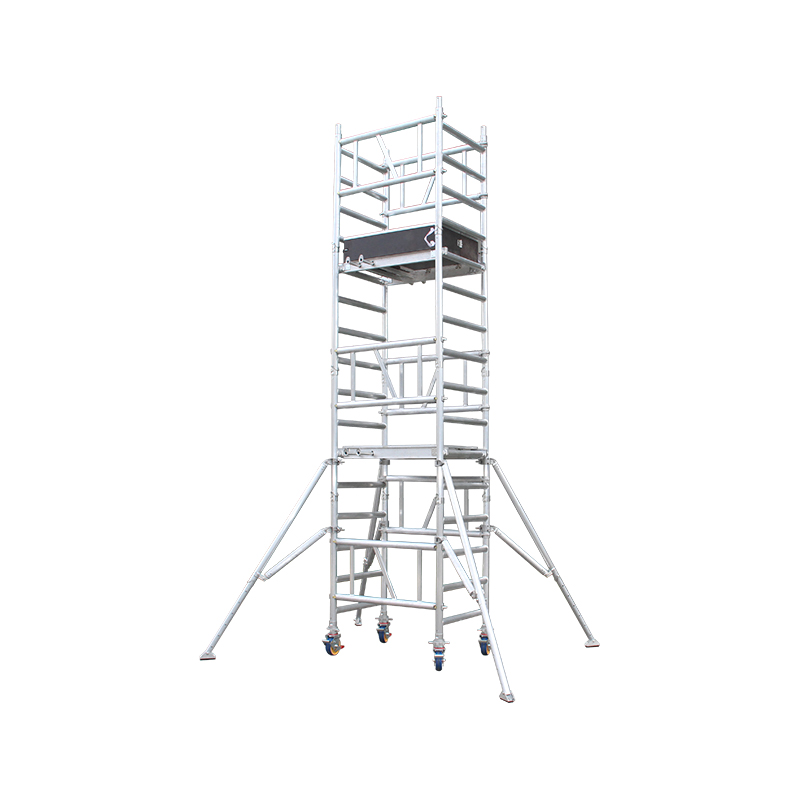
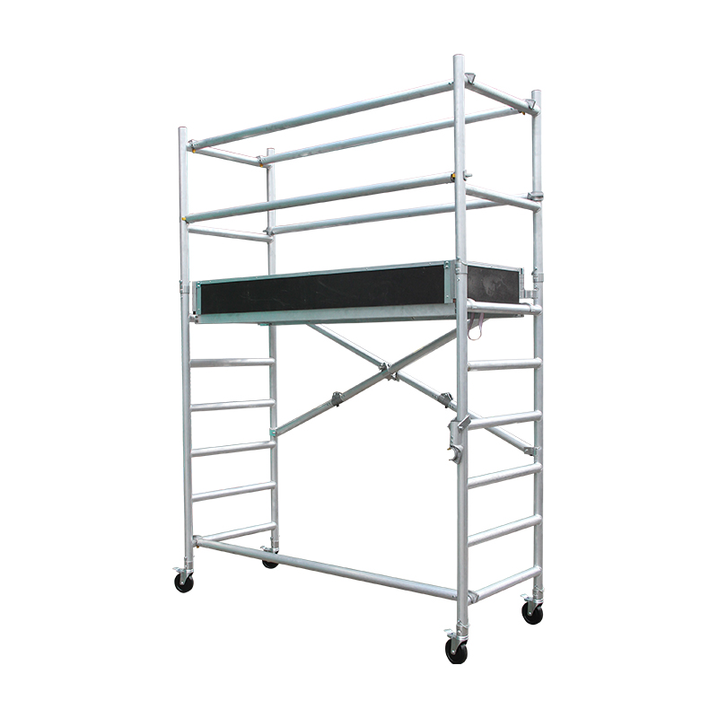
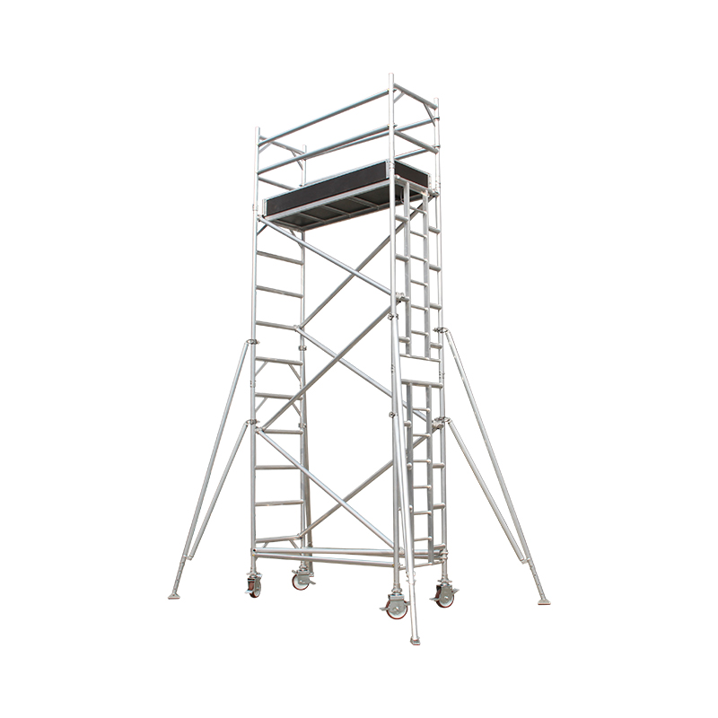
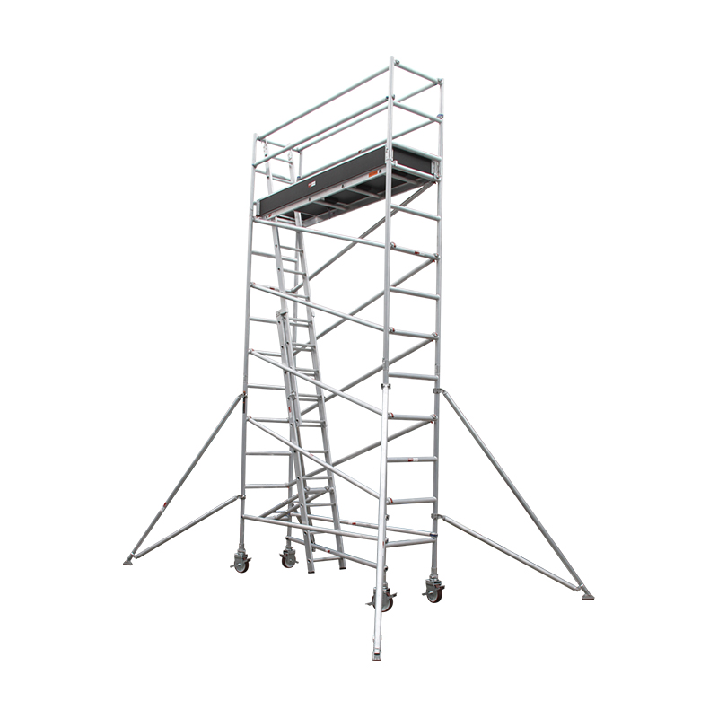
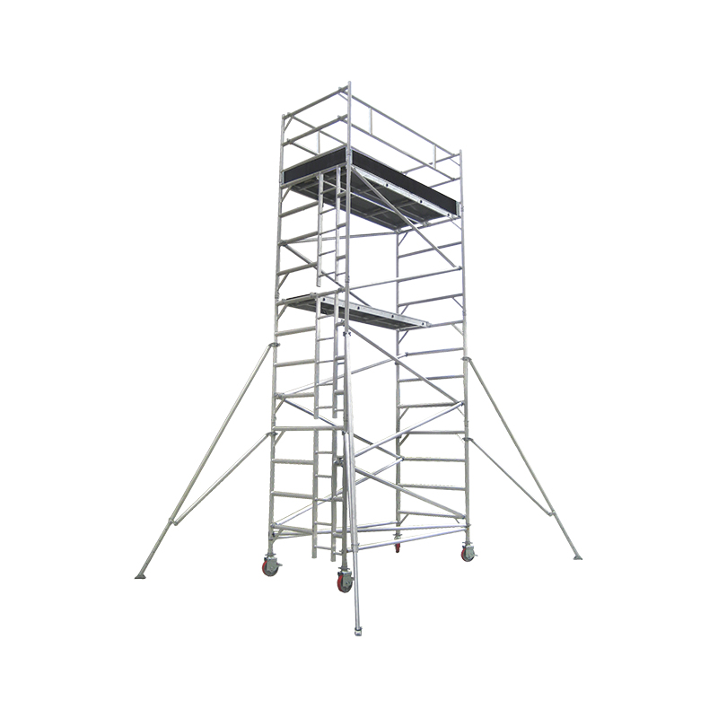
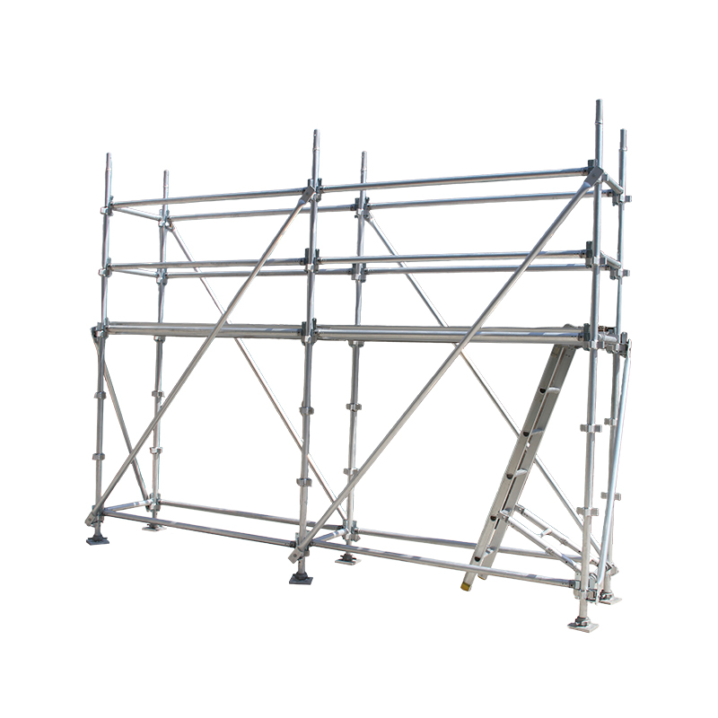











How Access Platform Dimensions Affect Industrial Workflow
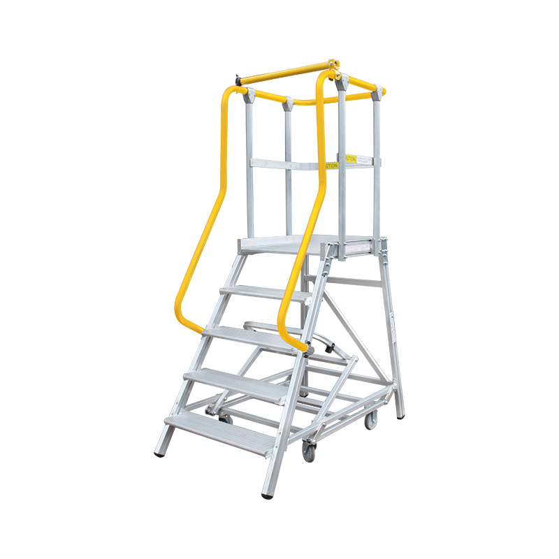
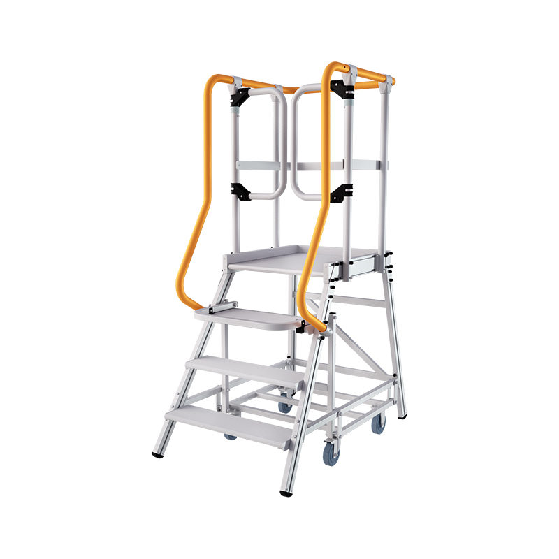
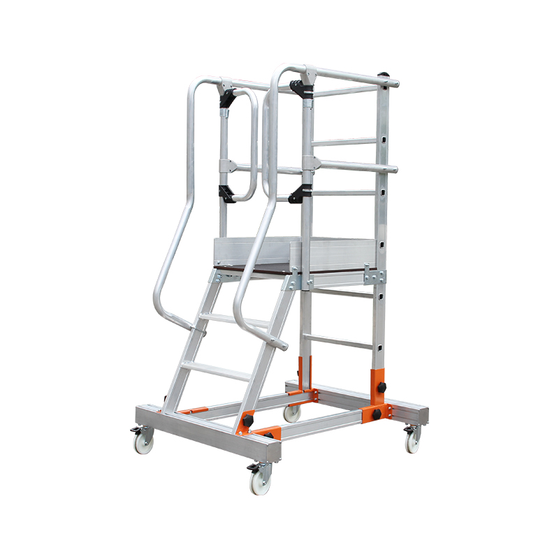
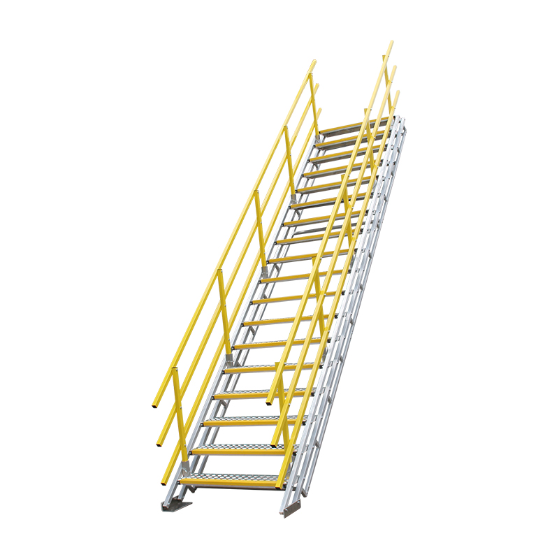
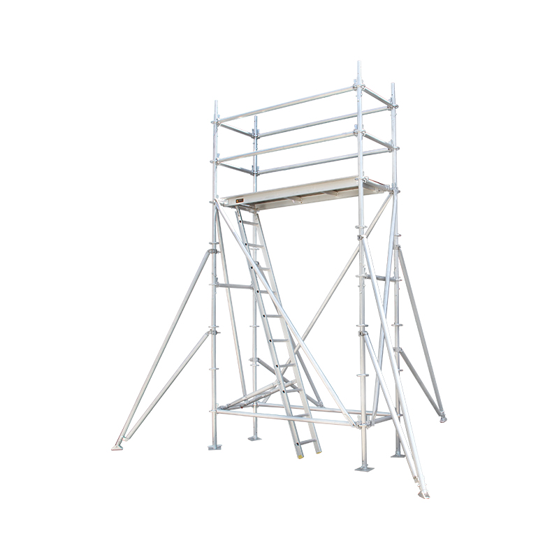
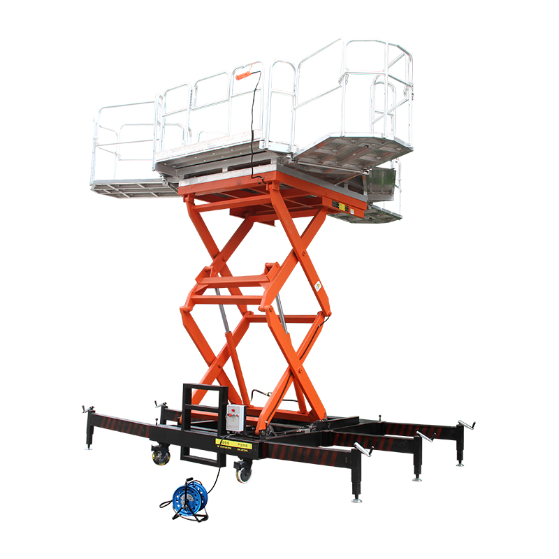
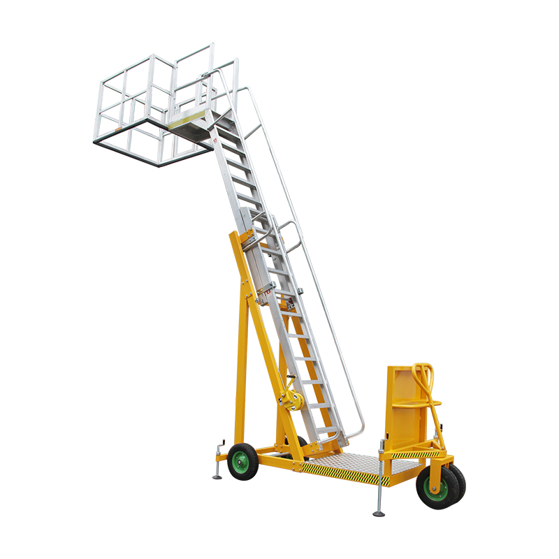
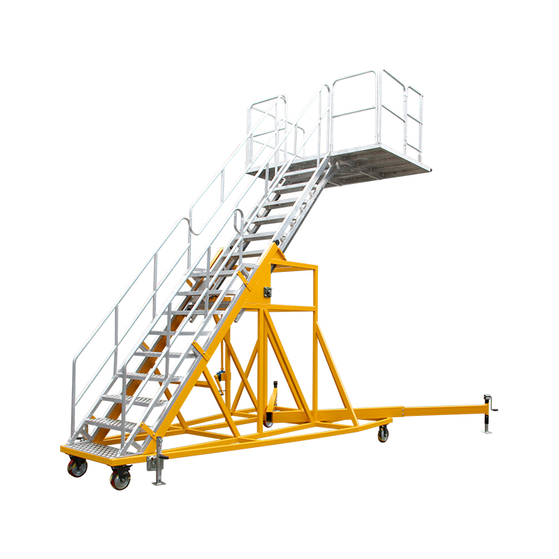
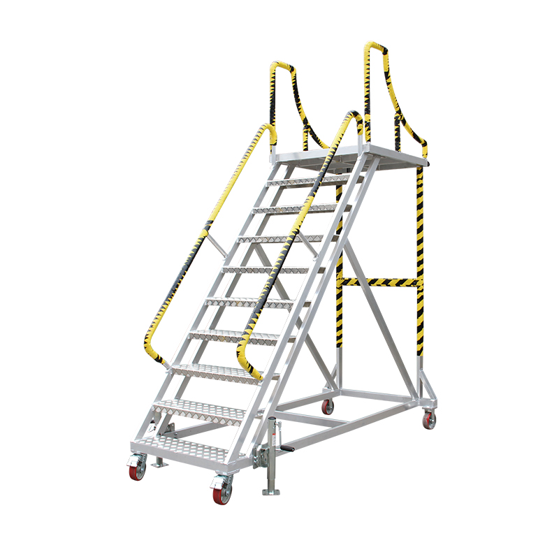
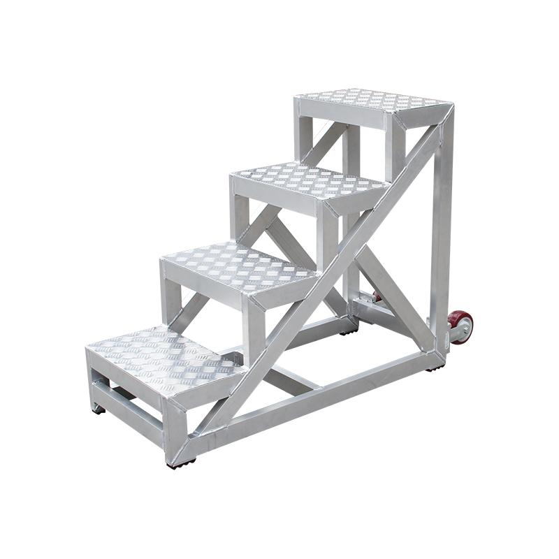
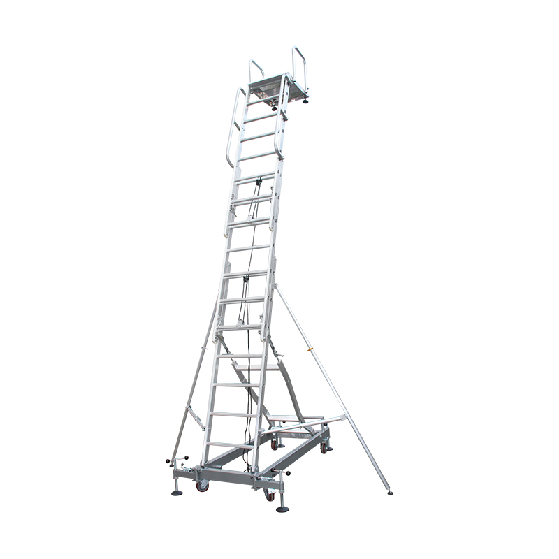
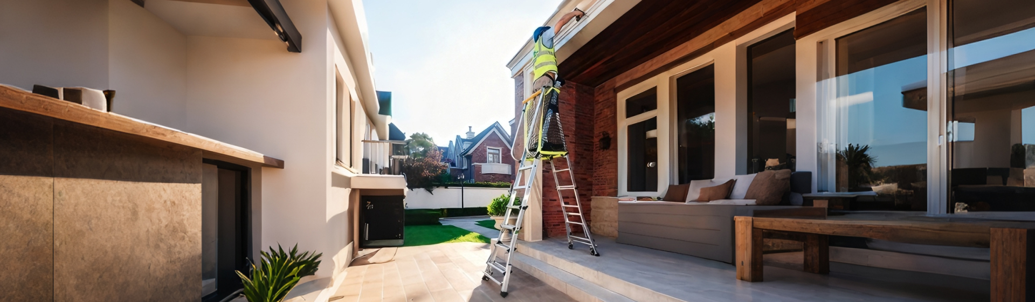
In industrial environments, an Access Platform should be designed around the actual work position rather than treated as a simple elevated surface. Platform height, deck dimensions, access direction and clearance around the working area can directly affect how efficiently technicians inspect equipment, perform maintenance or handle routine production tasks. For projects involving machinery, storage systems or elevated process lines, these parameters should be defined together during the planning stage.
Shanghai Ruiju Metal Products Co., Ltd. has specialized in customized climbing and working-at-height solutions since 2001. With a 12,000 m² self-owned production facility, Ruiju integrates R&D, product design, manufacturing and marketing under the Ruiju brand, supported by more than 30 years of expertise in ladders, aluminium scaffolding systems, work platforms and related equipment. This manufacturing background enables project requirements to be considered from both product-design and production perspectives.
Dimensions to Confirm Before Fabrication
- Working height and required platform elevation.
- Available floor space and maximum platform projection.
- Required deck width and working depth.
- Access direction, entry position and exit clearance.
- Location of nearby machines, pipes, walls and structural members.
Selecting Platform Deck Materials for Different Conditions
The deck of an Access Platform has to balance structural performance, surface characteristics and environmental requirements. Aluminium is frequently considered for applications where low structural weight and corrosion resistance are valuable, while the final deck construction should still be selected according to the expected loads, operating environment and applicable technical requirements.
For facilities where water, oil or process residue may reach the working surface, the deck configuration deserves particular attention. Surface geometry can influence drainage, cleaning and foot placement. In manufacturing and maintenance areas, choosing the appropriate deck pattern and supporting structure can make routine housekeeping easier while maintaining the required structural function.
| Application Condition | Key Deck Consideration | Useful Project Information |
|---|---|---|
| Routine indoor maintenance | Working comfort and structural capacity | Personnel and tool loads |
| Outdoor installation | Weather exposure and corrosion considerations | Location and environmental conditions |
| Equipment servicing | Clear working area around service points | Equipment dimensions and maintenance positions |
| Frequent personnel access | Durability and access arrangement | Access frequency and traffic pattern |
Access Platform Load Planning Should Include Equipment
A common planning mistake is to consider only the weight of personnel when defining an Access Platform. Industrial technicians may carry tools, measuring instruments, replacement components or maintenance equipment onto the deck. The design brief should therefore describe the expected working activity and the type of materials that may temporarily occupy the platform.
Load distribution also matters. A concentrated load near an edge or around a particular service position can produce different structural demands from an evenly distributed load. For customized projects, the intended loading pattern should be communicated to the manufacturer so that the deck, support members and connection arrangement can be considered as a complete structural system.
Useful Load Information
- Maximum number of personnel expected on the platform.
- Typical tools and portable equipment carried during work.
- Replacement parts or materials temporarily placed on the deck.
- Whether loads are concentrated at specific maintenance points.
- Expected frequency and duration of platform use.
Integrating Access Platforms With Existing Machinery
An Access Platform installed around existing machinery requires more than a simple height measurement. Motors, control cabinets, conveyors, pipes, valves and inspection openings can restrict the available space. A detailed site survey should identify these obstacles before the platform structure is finalized, particularly when access is required from more than one direction.
For retrofit work, photographs alone may not provide enough information for accurate fabrication. Dimensioned drawings, equipment elevations, mounting locations and clearances can significantly reduce the risk of interference during installation. Where the equipment layout is complex, a coordinated drawing showing the platform and surrounding machinery can provide a more reliable basis for production.
Site Measurements That Add Practical Value
- Vertical distance from the supporting floor to the required working level.
- Horizontal distances to machinery and permanent structures.
- Locations and dimensions of doors, access panels and service openings.
- Available structural members for mounting or connection.
- Transportation and installation routes into the facility.
Fixed and Mobile Access Platform Requirements Differ
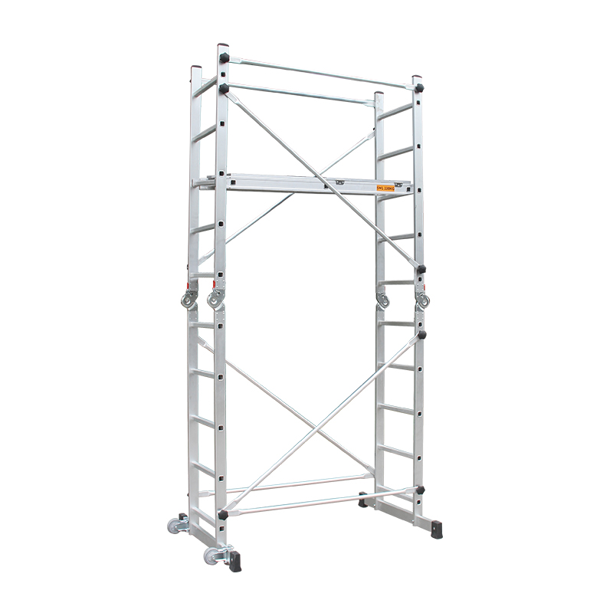
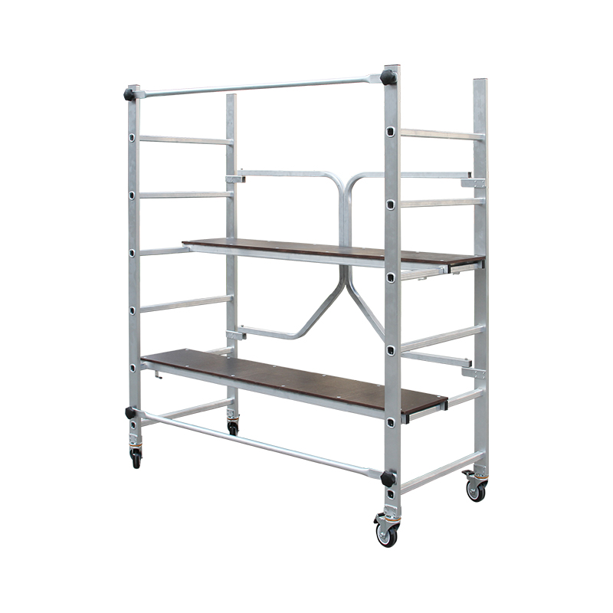
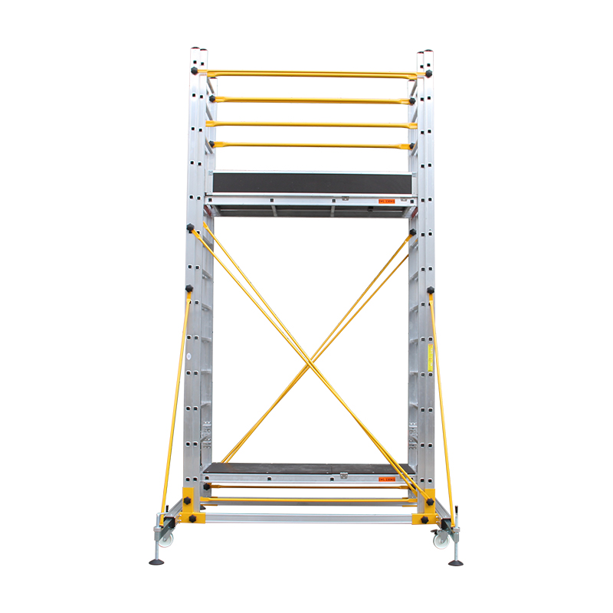
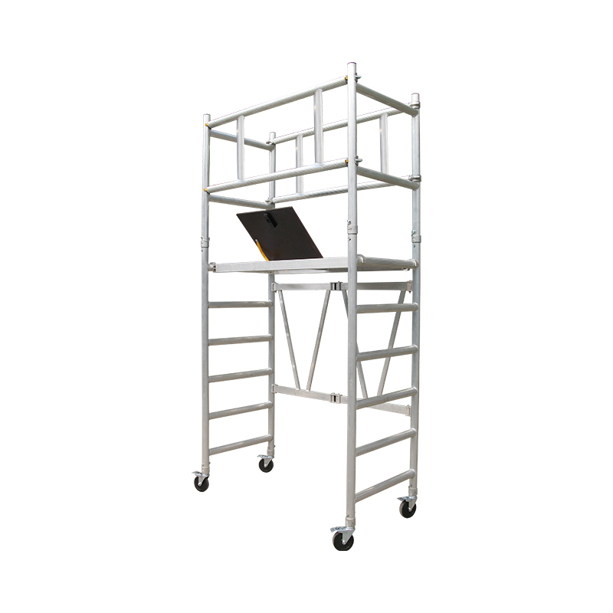
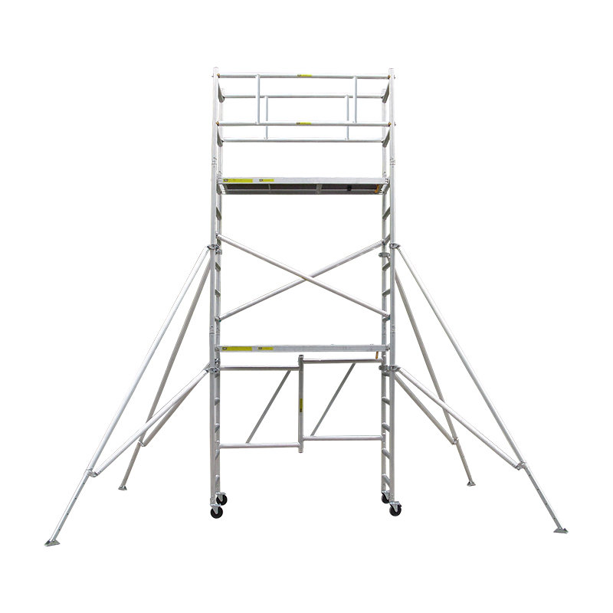
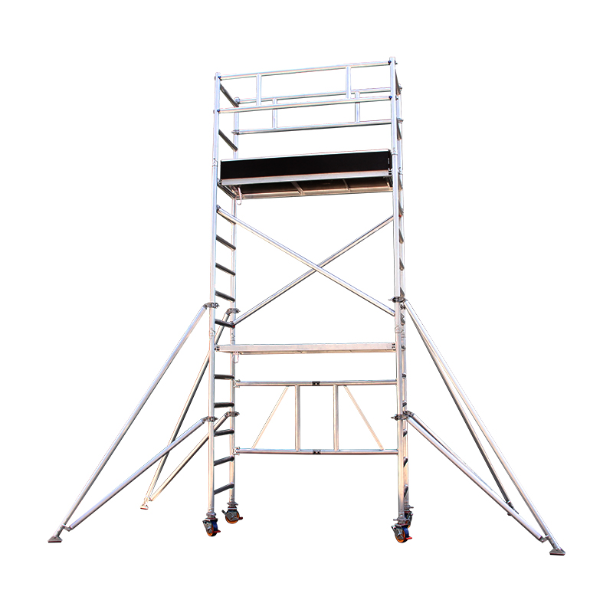
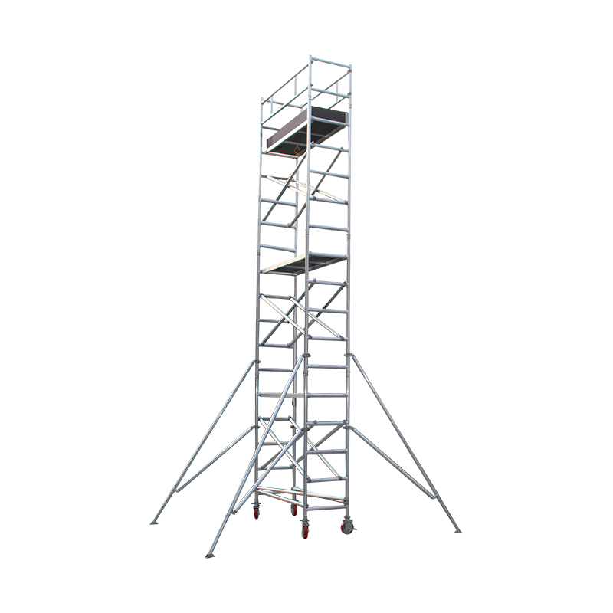
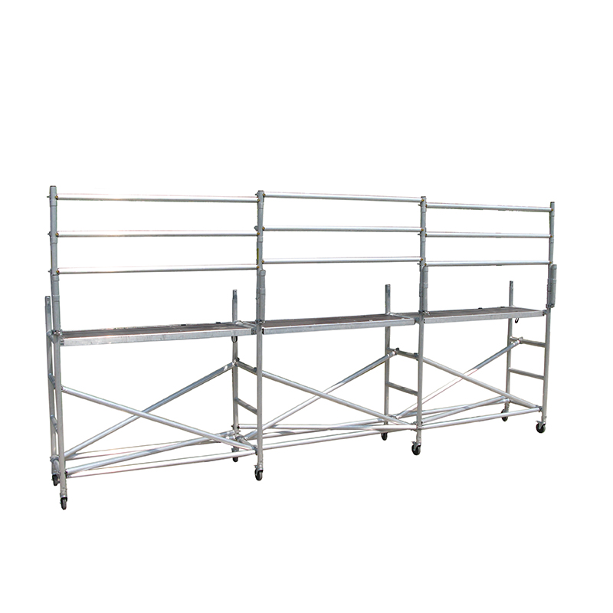
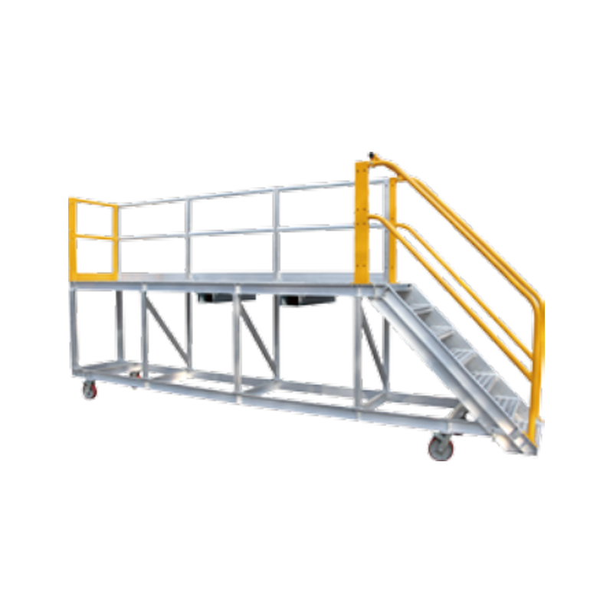
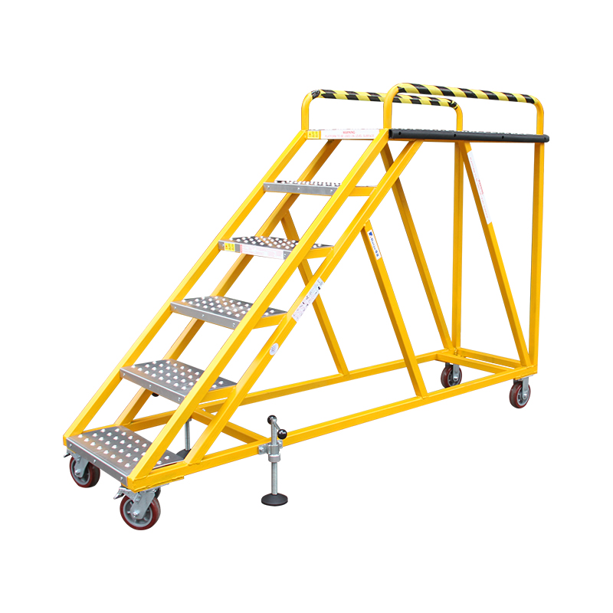
The intended movement of an Access Platform should be established early in the specification. A fixed platform can be designed around permanent connection points and a defined work location, while a mobile configuration may require additional consideration of wheels, locking mechanisms, overall dimensions and movement through facility aisles or doorways.
For facilities where equipment positions change frequently, mobility can reduce the need for multiple dedicated access structures. However, the platform should be evaluated according to the conditions in which it will actually be used, including the floor surface, available maneuvering area and whether the platform needs to remain stationary during work.
| Configuration | Primary Planning Focus | Typical Site Concern |
|---|---|---|
| Fixed | Permanent structural connection | Mounting points and surrounding clearance |
| Mobile | Movement and positioning | Floor condition and aisle width |
| Foldable or compact | Storage and deployment | Available storage and operating space |
Guardrails, Gates and Access Transitions
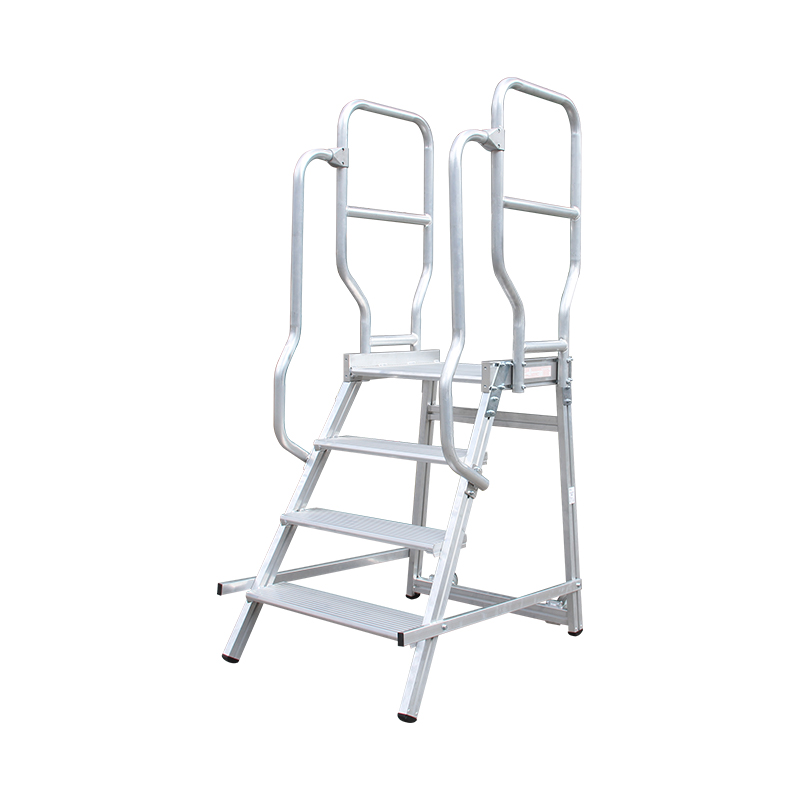
The working surface of an Access Platform should be considered together with its access transition and edge protection arrangement. When a person moves from a ladder or stair onto the platform, the transition should be planned so that the access route and working area function as one system. Gates, handrails and guardrail sections may need to accommodate equipment access without creating unnecessary interference with normal movement.
For industrial projects, the position of gates and removable or opening sections should be coordinated with machinery access requirements. A well-planned arrangement can preserve usable deck space while providing practical access for operators and maintenance personnel.
Manufacturing Control for Customized Access Platforms
Shanghai Ruiju Metal Products Co., Ltd. operates an ISO 9001-certified manufacturing system and is BSCI audited. Its standard products comply with China's national standard GB12142, while export products are designed to meet applicable Australian, European and American industry standards. Relevant products are rigorously tested and certified by SGS and TÜV, providing third-party verification for applicable quality and compliance requirements.
Ruiju operates a 12,000 m² self-owned production facility and maintains an integrated industrial system covering R&D, product design, manufacturing and marketing. Supported by more than 30 years of working-at-height product and technology experience, the company has developed technical patents and continues to pursue market-oriented innovation for customized ladders, aluminium scaffolding systems, work platforms and related equipment.
For an industrial Access Platform project, a complete technical brief can include platform elevation, deck dimensions, load requirements, access arrangement, surrounding clearances, mounting conditions, environmental exposure and destination-market standards. Providing these details at the quotation and engineering stage allows Shanghai Ruiju Metal Products Co., Ltd. to develop a more accurately matched solution and reduce avoidable changes during fabrication or installation.