 en
 简体中文
 Español
 Deutsch
 عربى
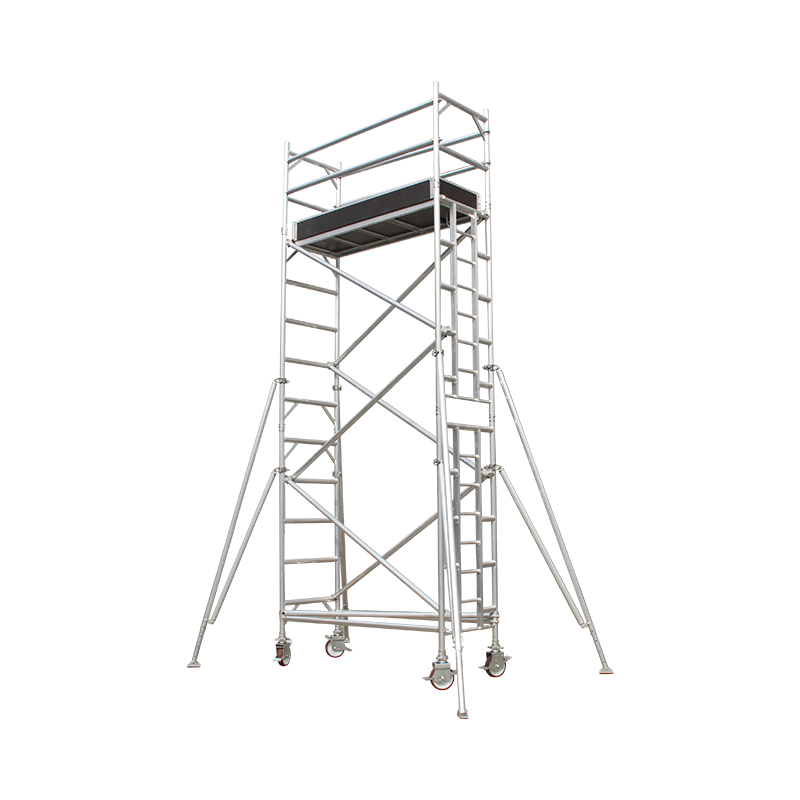
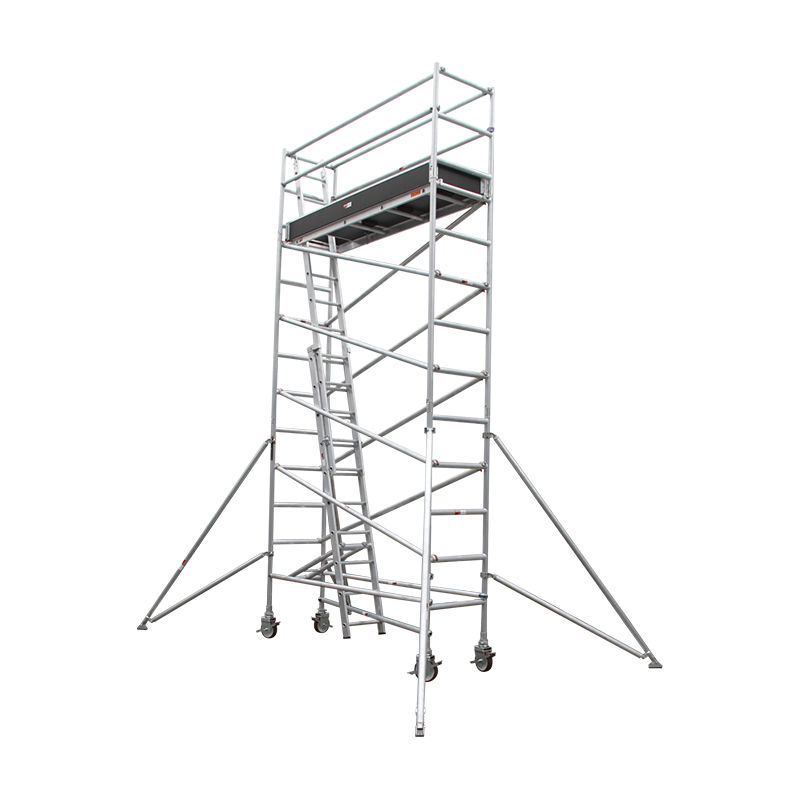
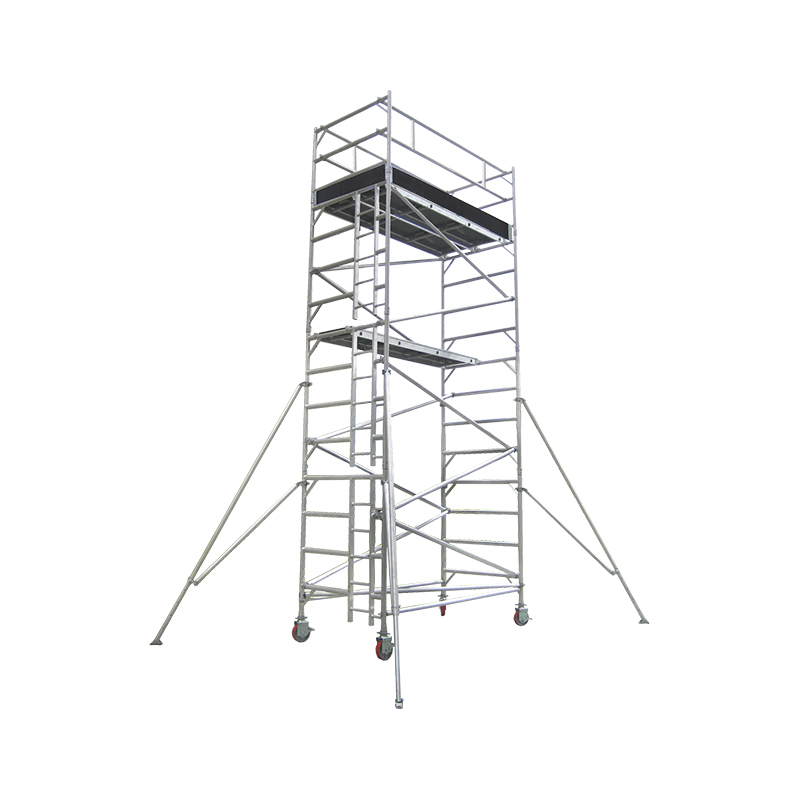
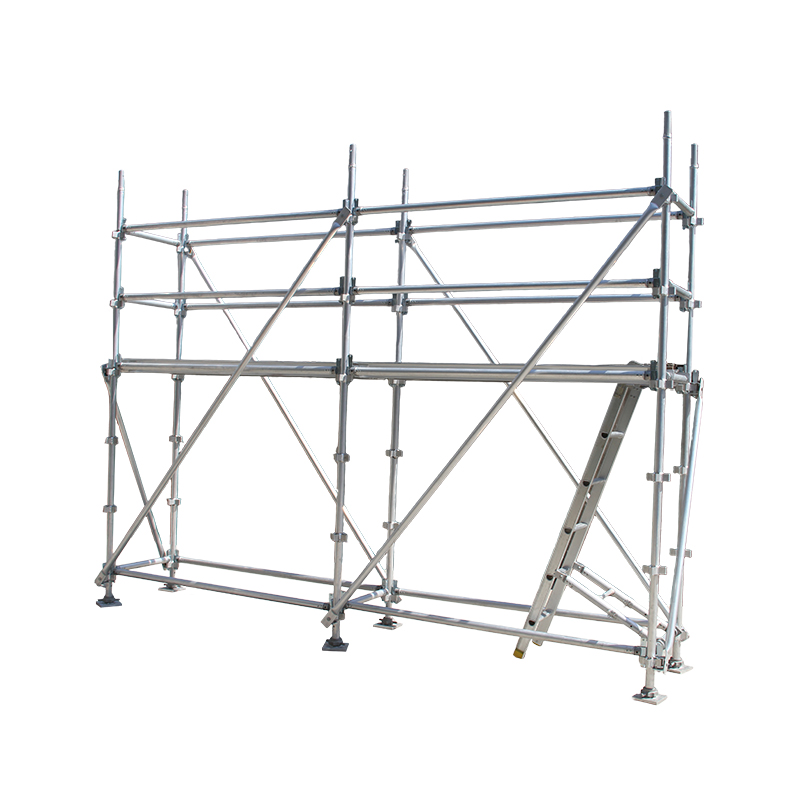

Custom Scaffolding: How to Specify Non-Standard Aluminium Access Systems
Content
- 1 Custom Scaffolding Is a Specification, Not a Catalogue Line
- 2 Fix Four Numbers Before You Ask for a Quotation
- 3 Sometimes the Standard Tower Wins
- 4 Aluminium, Steel or Fiberglass
- 5 Rail, Aviation and Industrial Briefs Are Not Interchangeable
- 6 Documentation to Request With the Quotation
- 7 Where Custom Projects Usually Go Wrong
A maintenance team needs to reach a valve train 3.6 m above the plant floor, but the aisle is only 850 mm wide, the slab falls 40 mm across two metres, and the store-room door is 900 mm clear. No catalogue tower fits that envelope, and no ladder gives a stable, two-handed working position. This is the point where custom scaffolding stops being a vague request and becomes a specification job.
The short version: brief custom scaffolding the way you would brief a piece of machinery — interface dimensions, load case and access route first, then material, bracing and documentation. Suppliers who receive a drawing before they receive measurements usually build the wrong thing very well.
Custom Scaffolding Is a Specification, Not a Catalogue Line
Most enquiries that arrive under this heading fall into three groups, and they cost very different amounts to deliver.
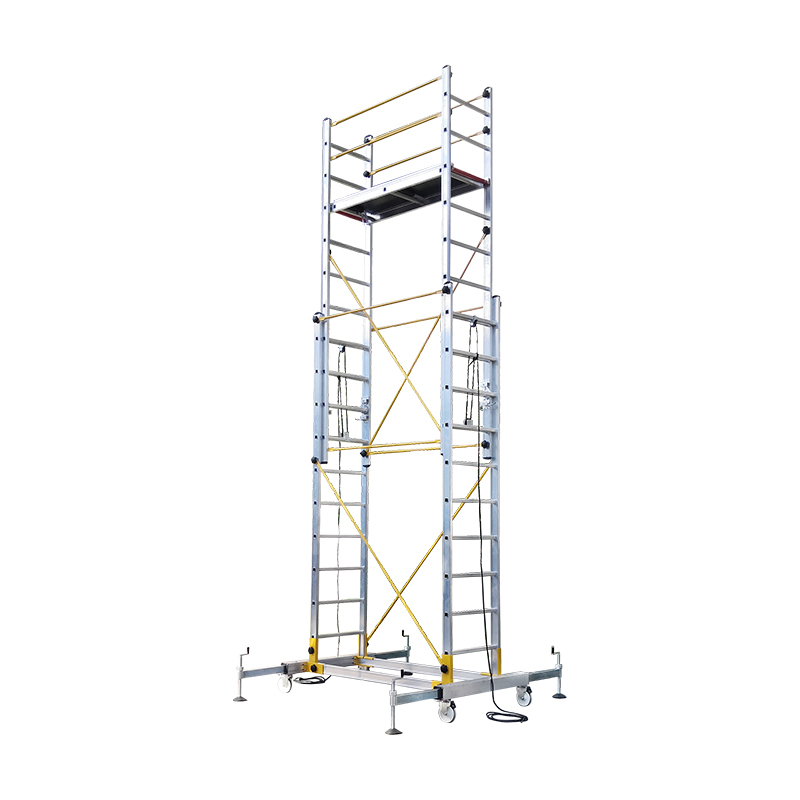
- Dimensional customisation. The working height, platform width or footprint falls outside standard modules — a 1.1 m aisle, a 4.8 m reach, a platform that must sit under a pipe run.
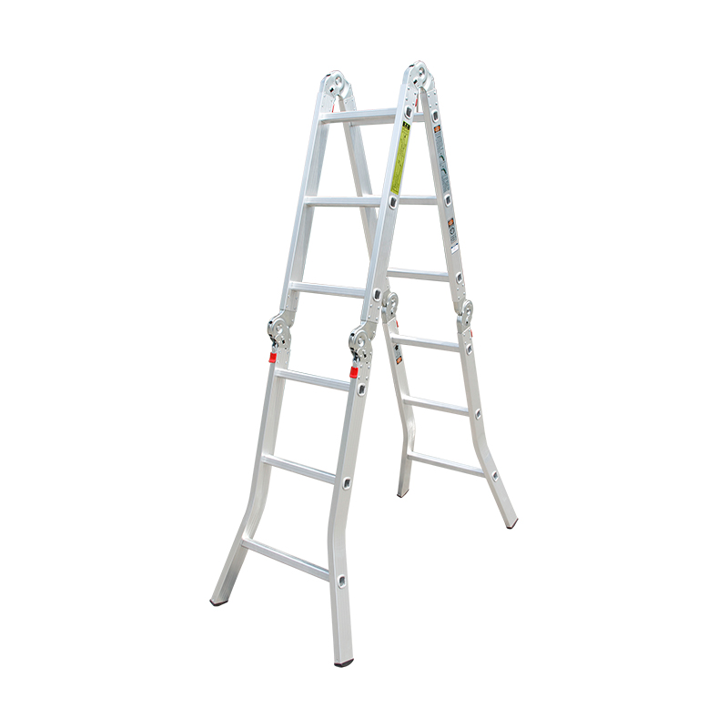
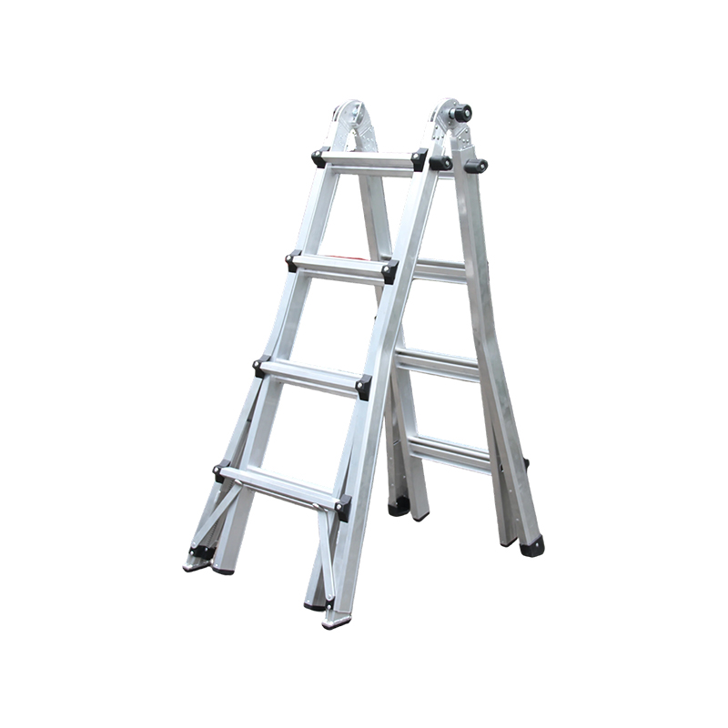
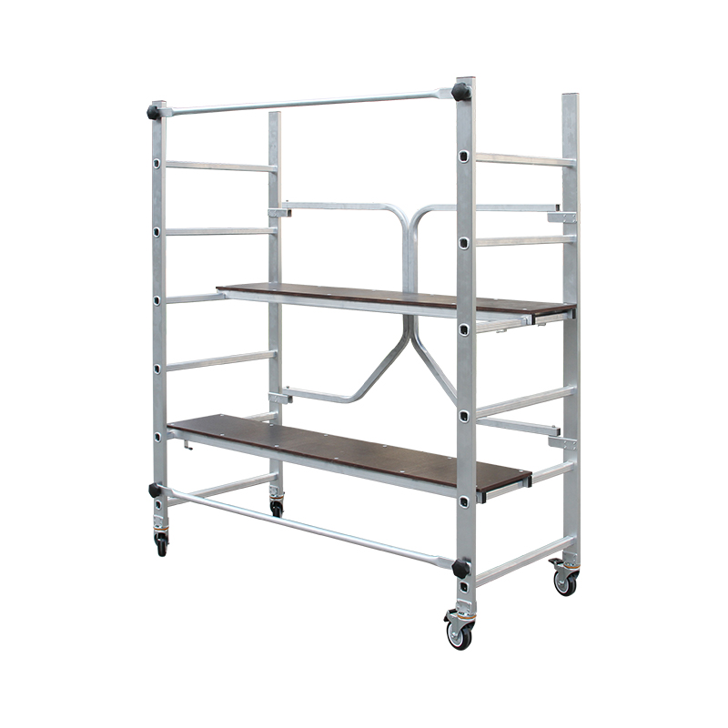
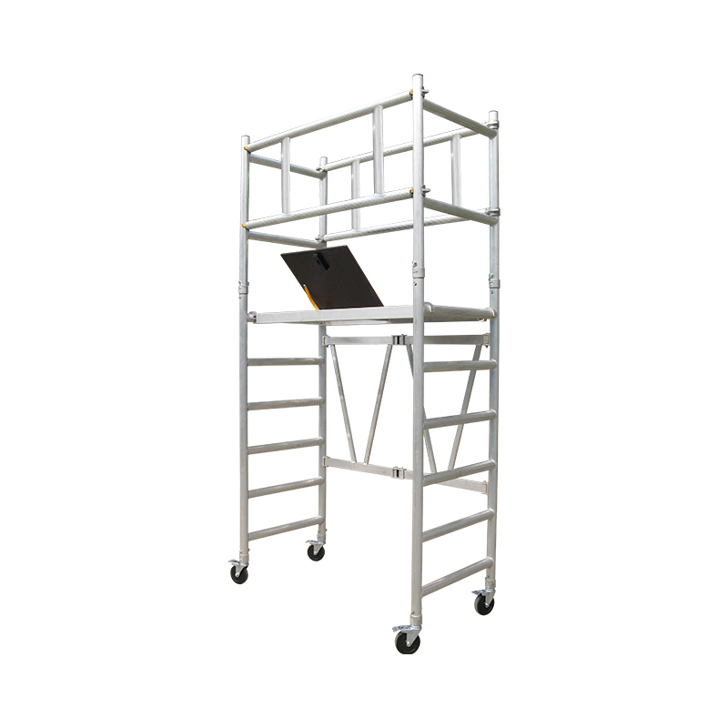
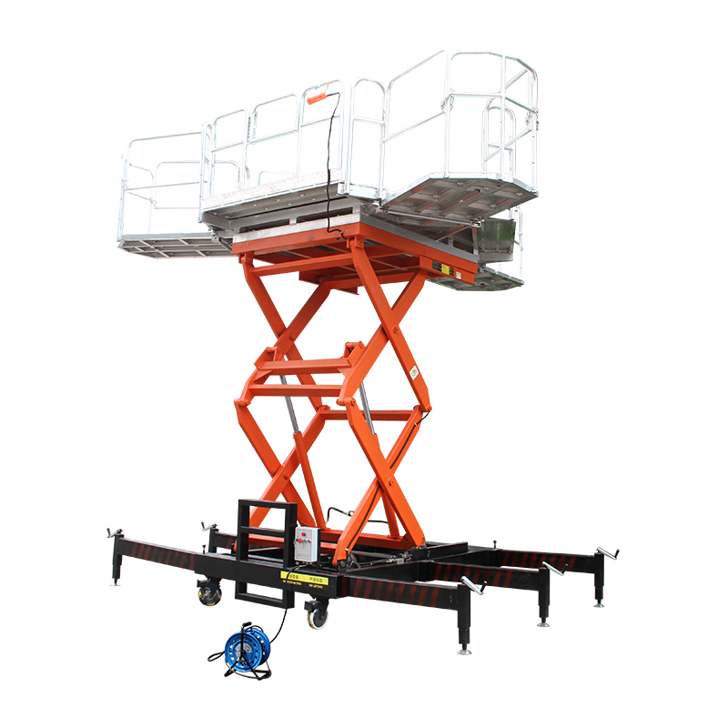
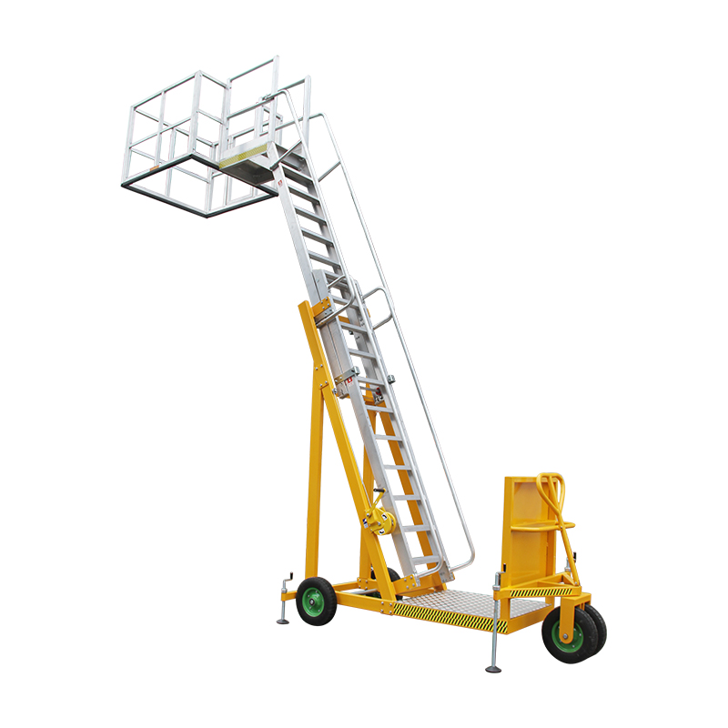
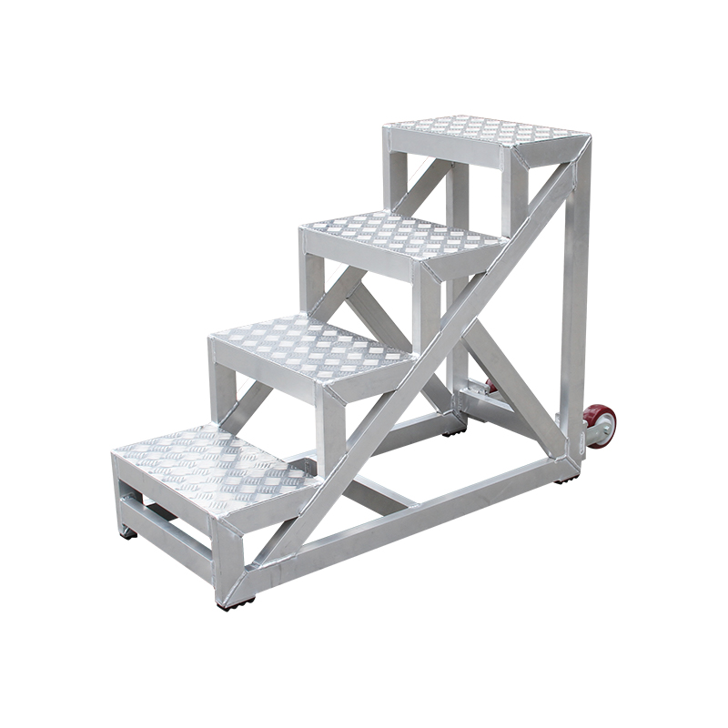
- Functional customisation. The unit has to do something extra: fold for transport, roll through a 900 mm door, level itself on a ramp, carry a 300 kg load class, or include a built-in stair instead of a vertical ladder.
- Interface customisation. The scaffolding meets a vehicle, a rail wagon, an aircraft door sill or a fixed steel structure, so the connection geometry matters more than the tower itself.
Separating these matters commercially. A dimensional change is mostly cutting, drilling and re-certifying modules. An interface change may involve new brackets, bumpers, non-marking wheels, bespoke deck plates and a fresh load calculation — which is where lead time and unit cost really move.
| Decision point | Catalogue tower | Custom build |
|---|---|---|
| Dimensions | Fixed platform widths and height increments | Built to the measured envelope |
| Lead time | Days to weeks from stock | Usually several weeks; longer with testing |
| Documentation | Standard manual and declaration of conformity | Project drawings, load case, inspection records |
| Cost profile | Lower per unit | Higher first unit, falling with repeat orders |
| Best fit | Repeatable tasks with open access | Constrained sites, vehicles and fixed plant |
Fix Four Numbers Before You Ask for a Quotation
Almost every mis-specified project traces back to one of these four inputs being missing, guessed or taken from an old drawing.
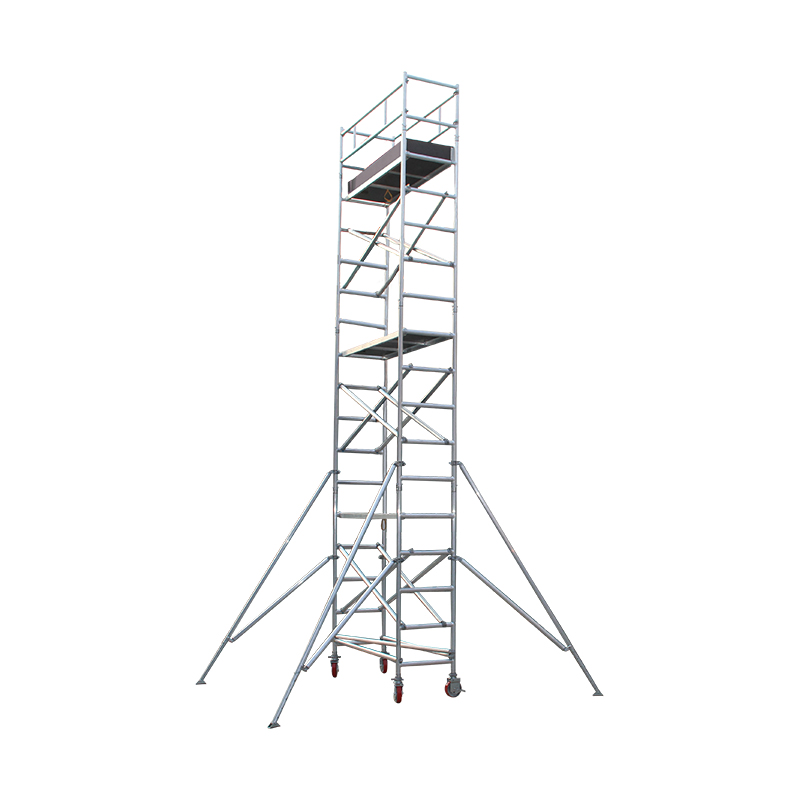
- Platform height, not working height. The platform is where feet stand. A person adds roughly 1.7 m of reach, more with arms overhead. Send the platform figure and say what the task is; "we need to reach 5 m" leaves the supplier guessing between a 3.2 m and a 4.0 m deck.
- Footprint and floor. Minimum clear width, maximum outrigger spread, slope in millimetres per metre, floor finish, and whether the slab can take concentrated wheel loads. A tower that fits the aisle but punches through a raised floor is not a solution.
- Access route. Door clearances, lift capacity and internal dimensions, stair returns, ceiling height in the corridor, and where the unit will be stored between shifts. A folding frame that will not pass the final doorway is a common and avoidable failure.
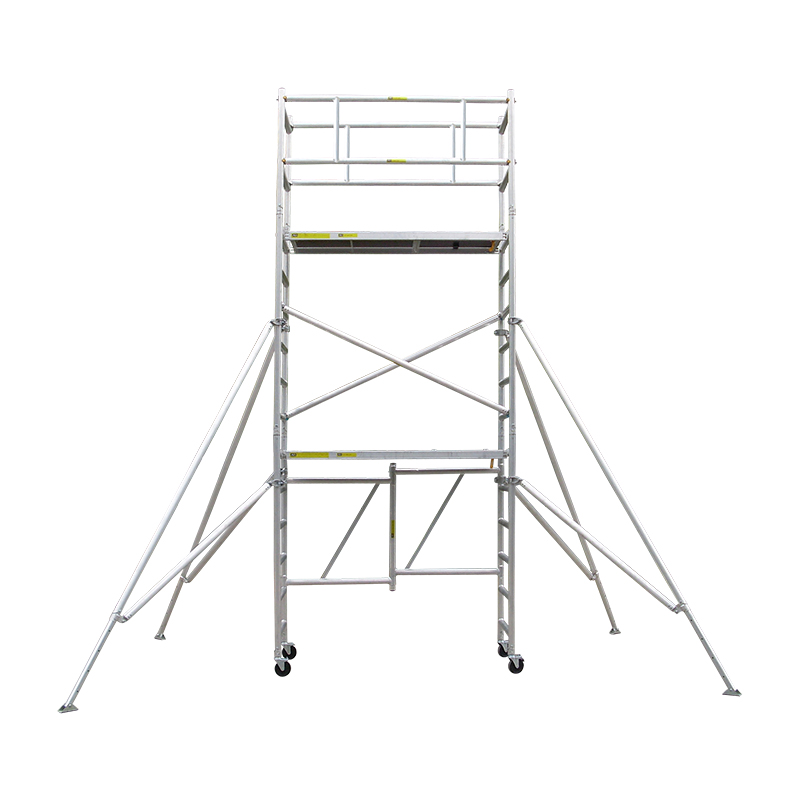
- Load case. People, tools and materials, stated separately. Mobile towers are commonly grouped into 150 kg, 200 kg and 300 kg classes per platform under EN 1004, and specifying the class you actually need is cheaper than over-specifying every tower on site.
Add the environment to the same sheet: indoor or outdoor, wind exposure, dust, washdown, food-grade cleaning, or live electrical work. Each one changes the answer, and each one is easier to design for than to retrofit.
Sometimes the Standard Tower Wins
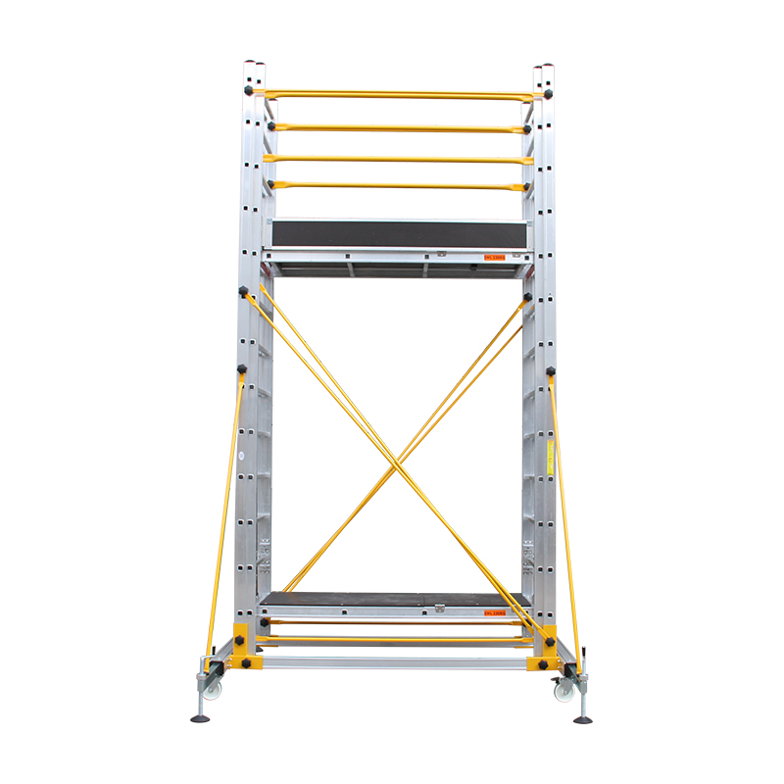
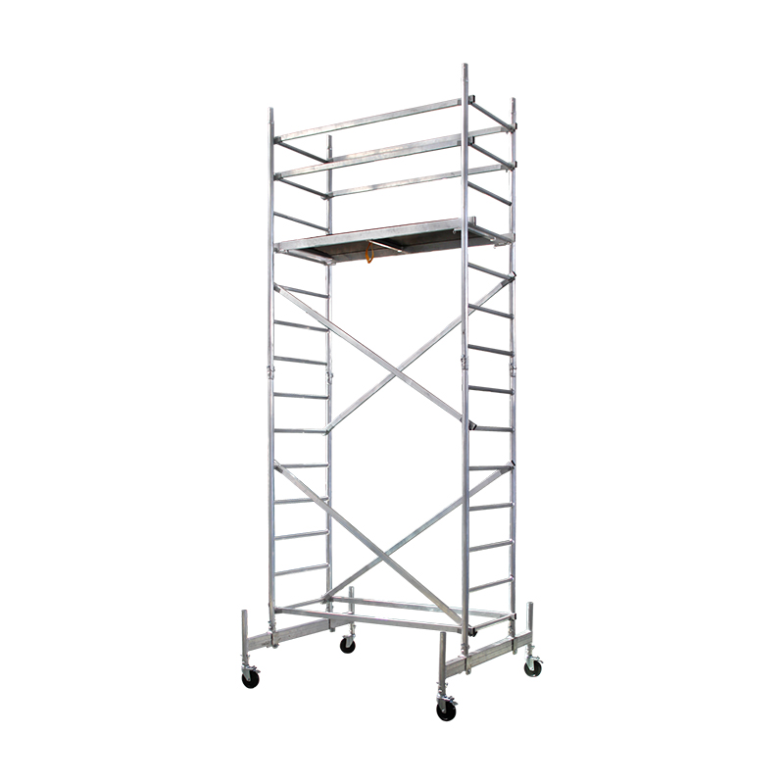
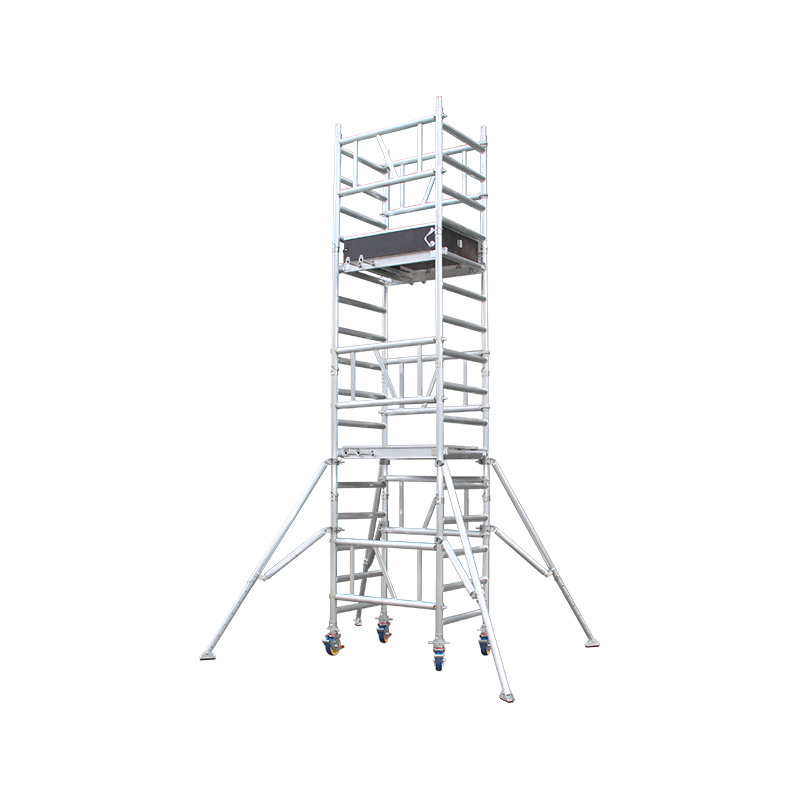
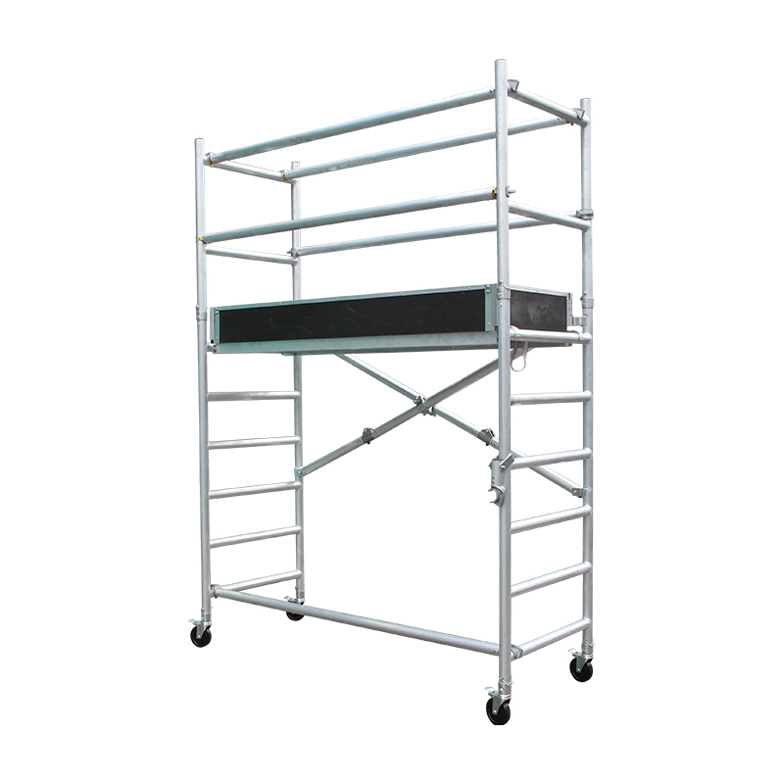
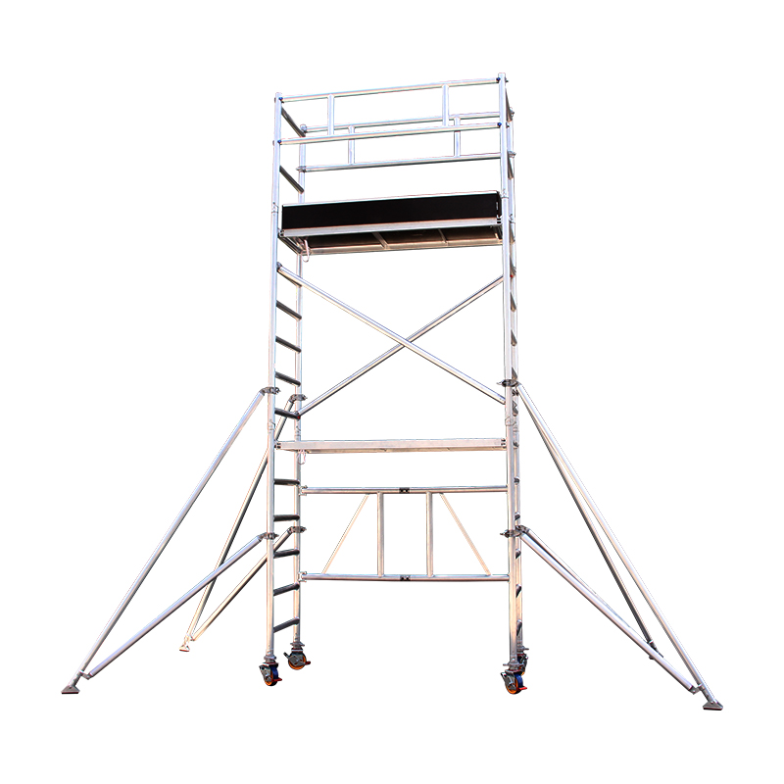
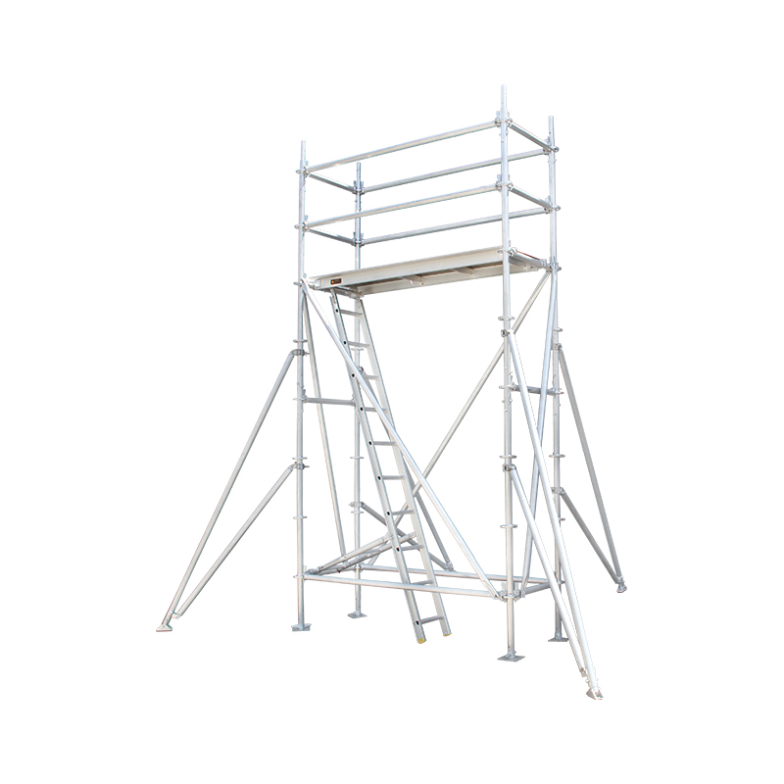
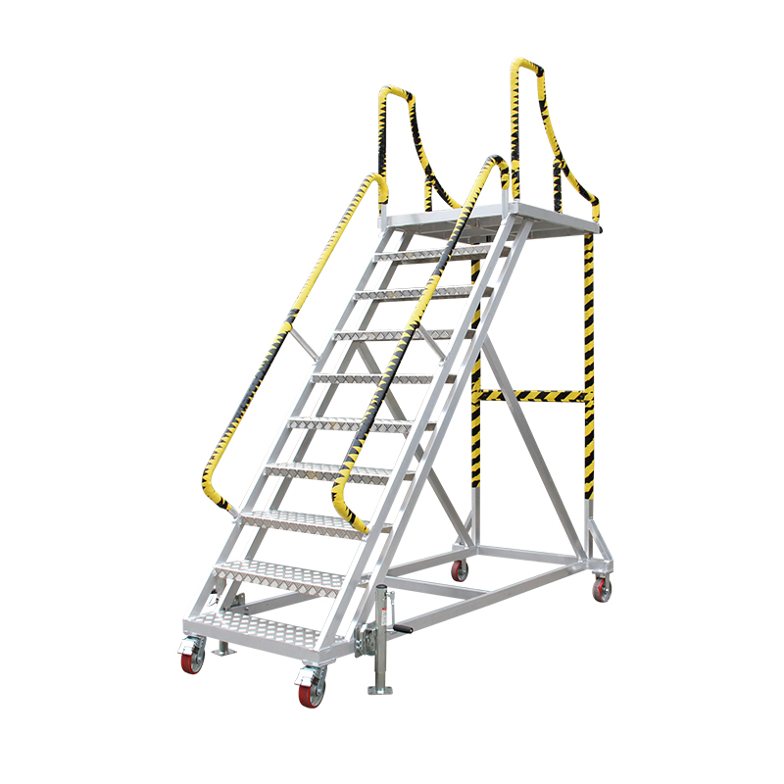
Before committing to a bespoke frame, check whether a wider catalogue unit solves the problem. A double-width tower with an inclined staircase gives a comfortable climb and a large deck for two people, and it ships from stock. If the site allows a 1.35 m platform and the task is routine — painting, cable tray, ceiling grids, filter changes — that is usually the better buy, and the custom budget is better spent on the one or two genuinely awkward locations.
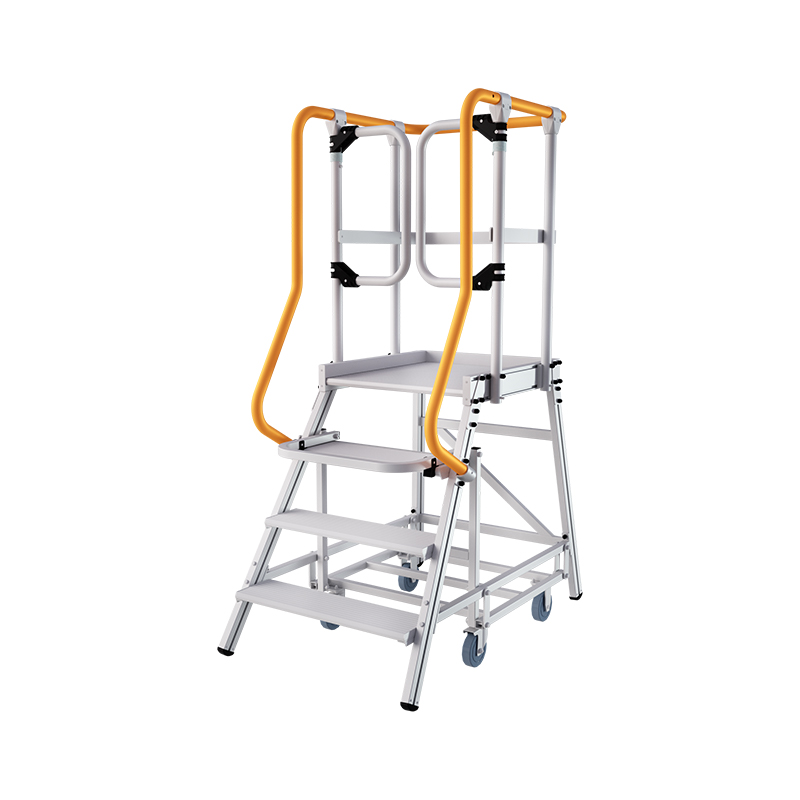
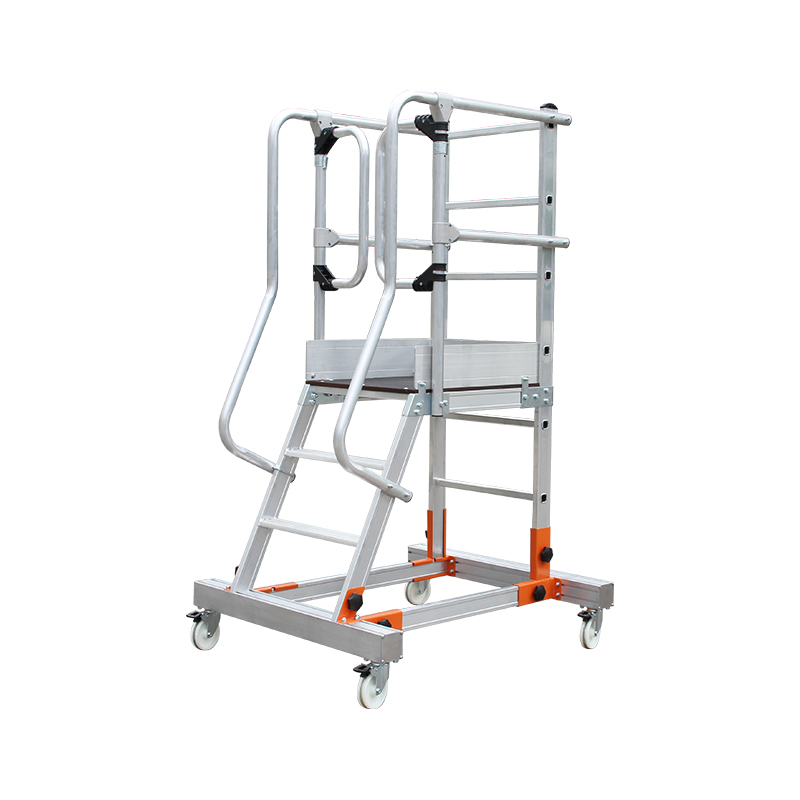
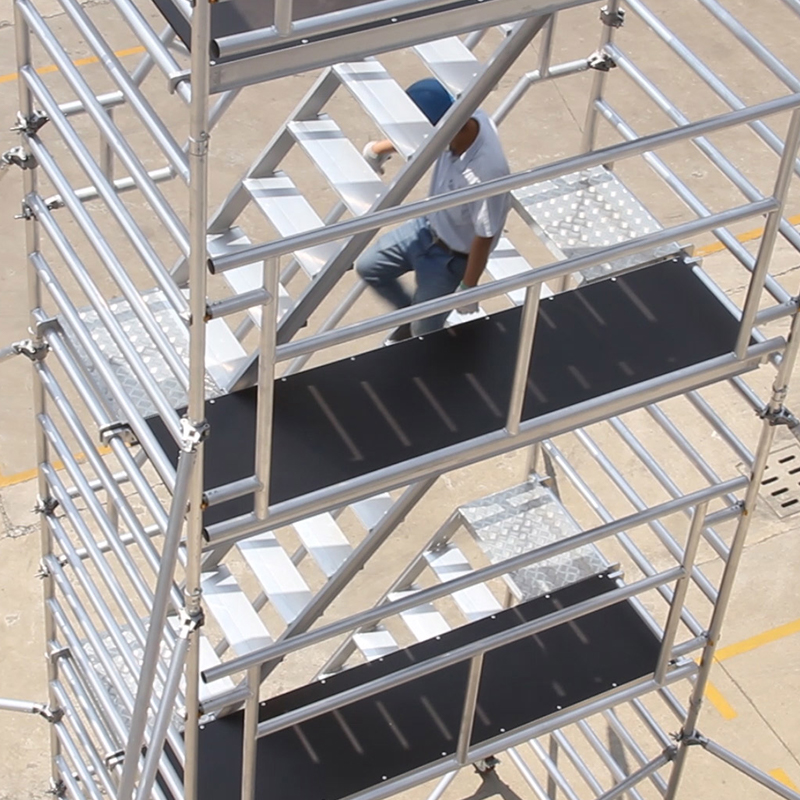 Double Width Aluminium Mobile Scaffold with StaircaseA stock catalogue option with built-in stair access and a wide deck for two-person routine work, avoiding bespoke fabrication where a standard tower fits.View Product →
If the requirement still sits inside standard tower sizes and you simply need to choose between single-width, double-width, folding and stair-access variants, our guide to aluminium mobile scaffolding types and uses covers the selection logic in more detail.
Aluminium, Steel or Fiberglass
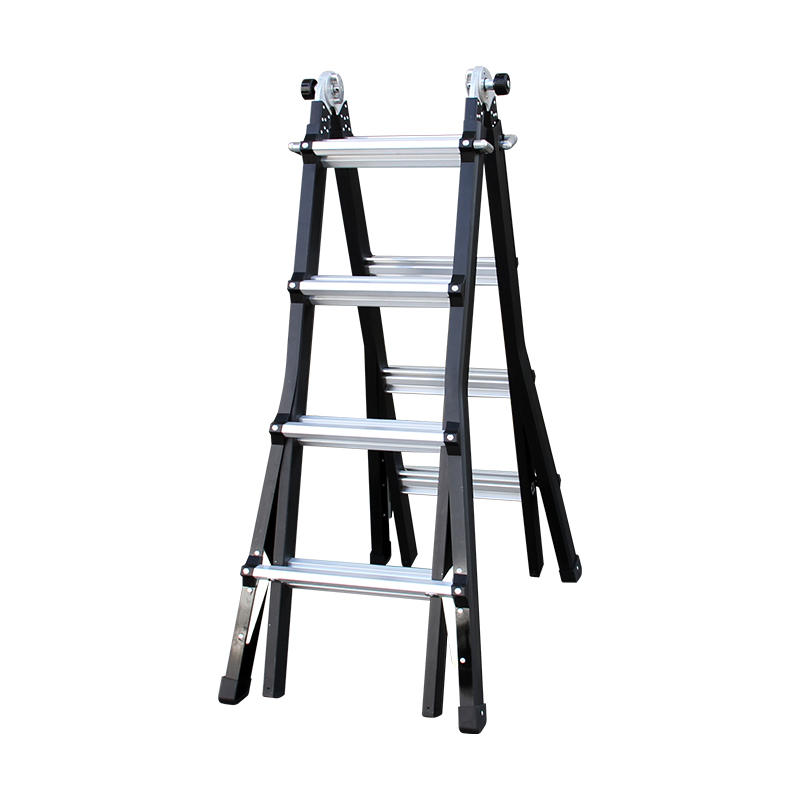
Aluminium 6000-series tube and extrusion dominates this market for good reasons: roughly a third of the weight of an equivalent steel frame, no corrosion treatment needed, non-sparking in hazardous areas, and easy to re-drill and re-fit when a design changes. The trade-offs are a lower melting point, lower stiffness in long unsupported spans, and a higher material cost per metre.
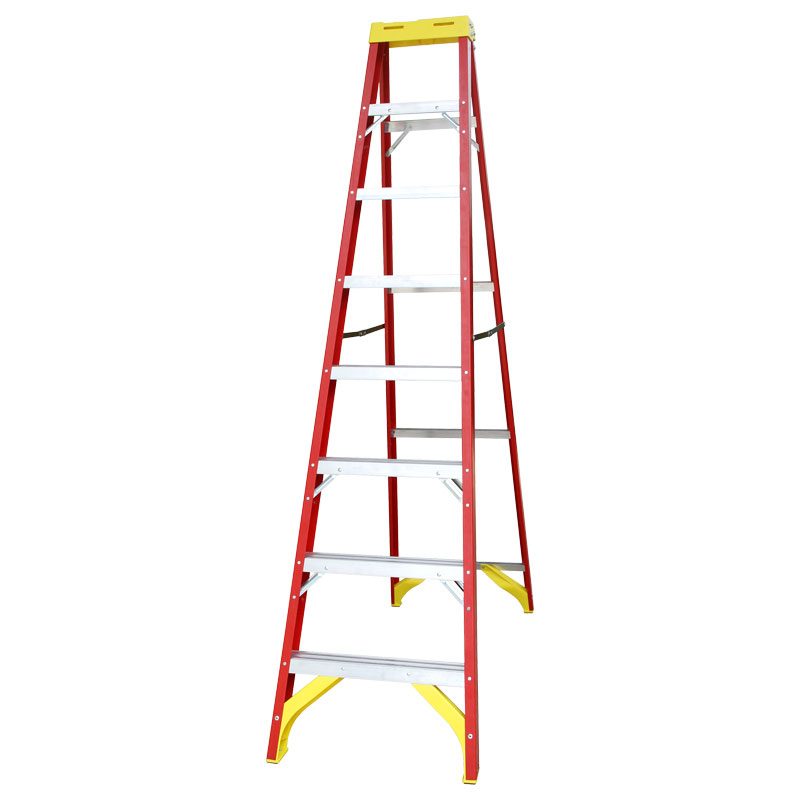
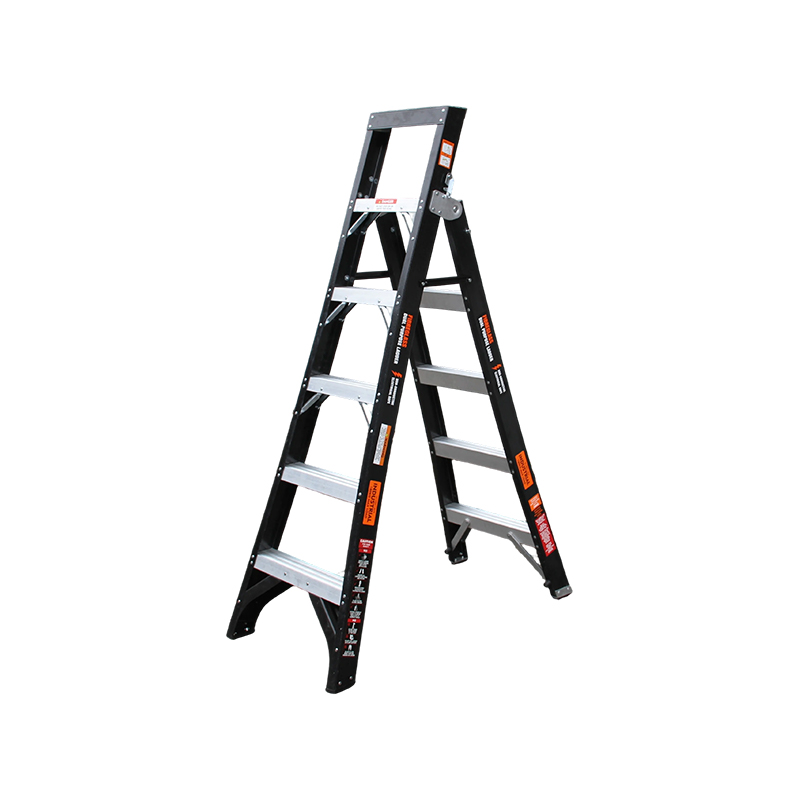
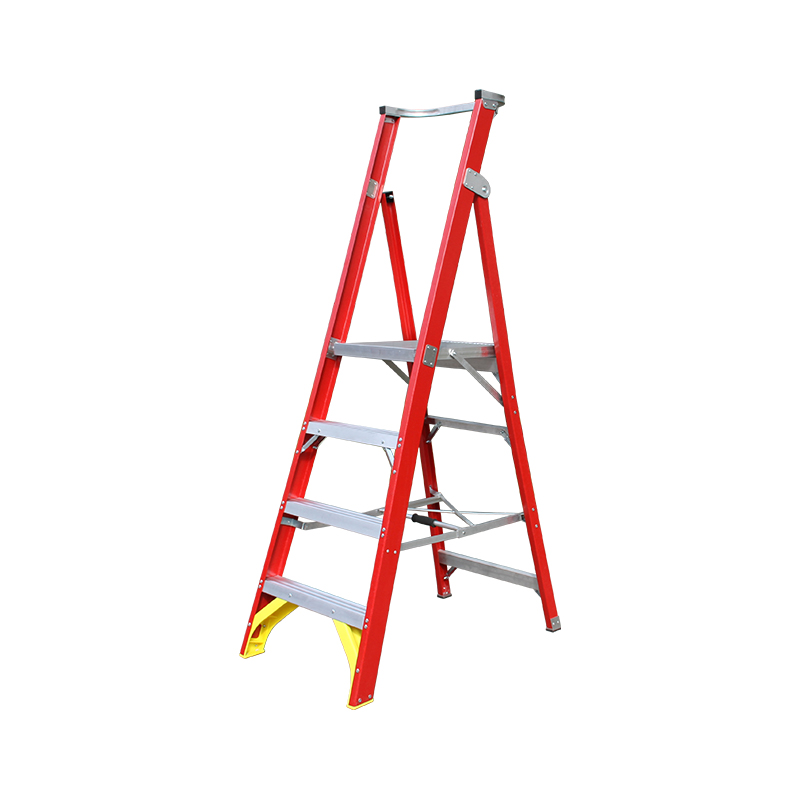
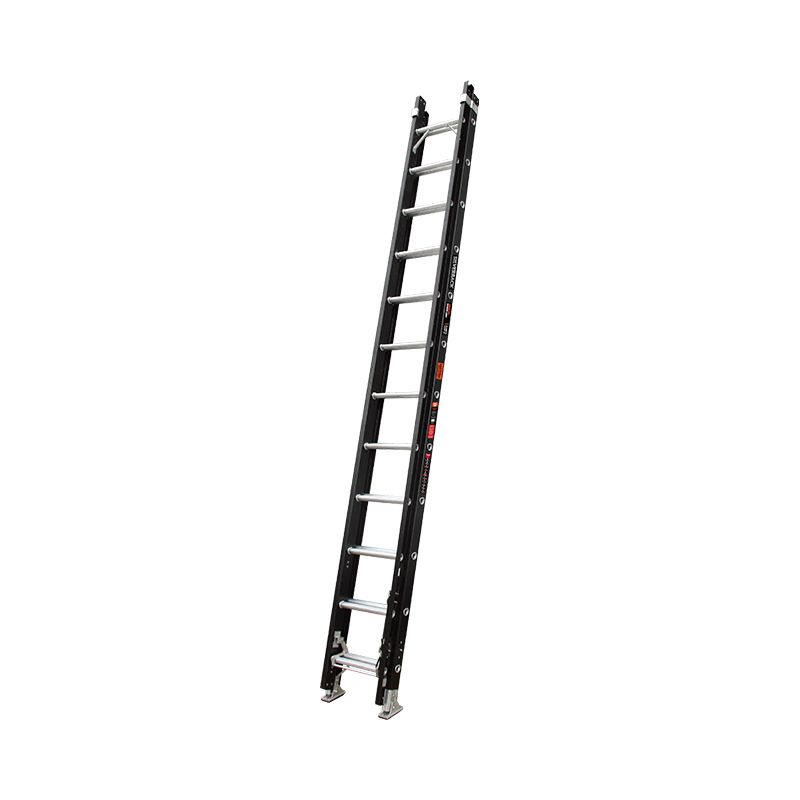
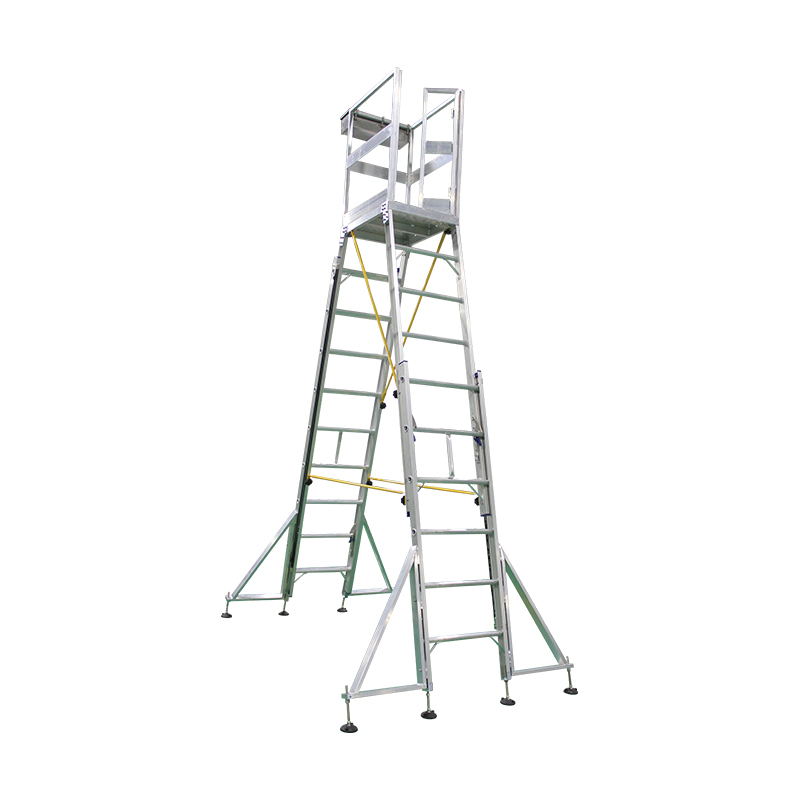
Steel still earns its place where point loads are heavy, where hot work or grinding sparks are routine, or where the frame doubles as a permanent structure. Fiberglass is the correct answer when the work is live electrical — substation, switchgear, overhead line — because the whole point is insulation rather than strength alone; a fiberglass platform ladder in the right duty rating often removes the need for a bespoke frame entirely.
Rail, Aviation and Industrial Briefs Are Not Interchangeable
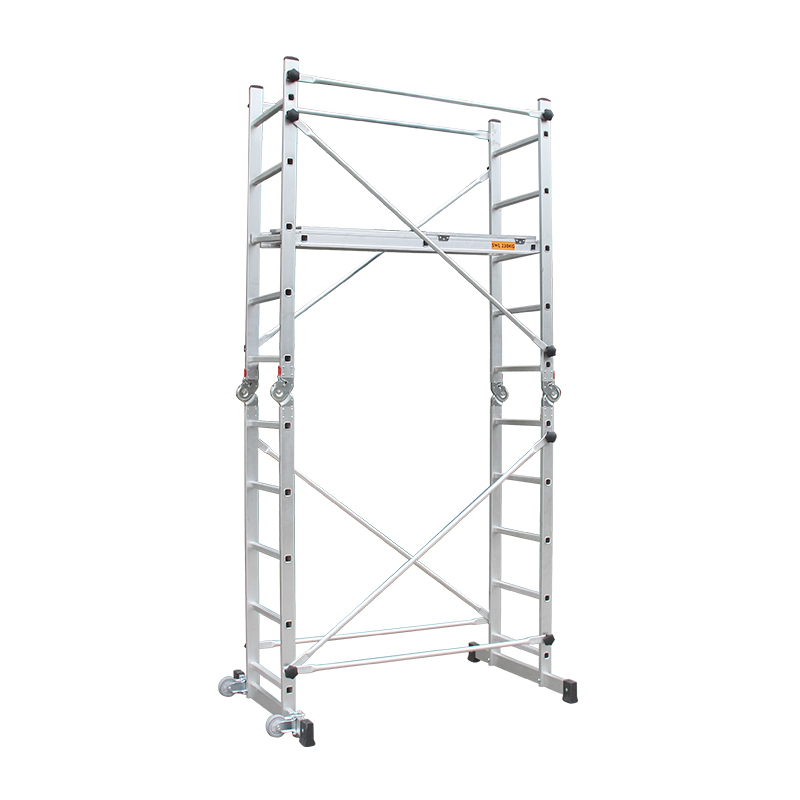
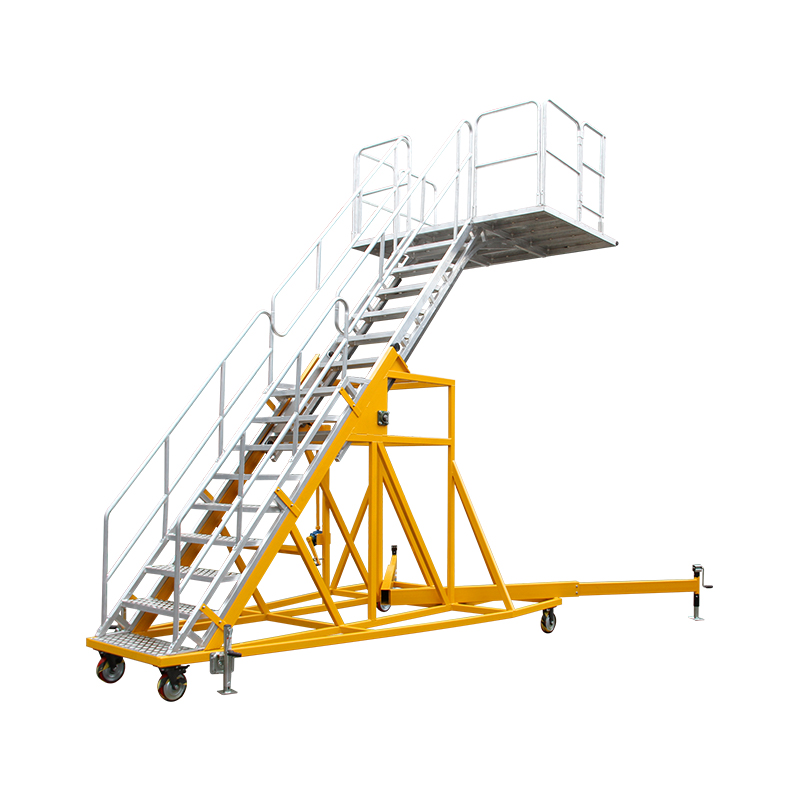
Rail work is dominated by possession windows. A catenary or sound-barrier repair unit has to be positioned quickly, locked against movement, earthed where required, and removed before the line reopens — so folding geometry, rail clamps and weight per lift matter more than deck area. Exposed viaducts add wind loading that a sheltered plant installation never sees.
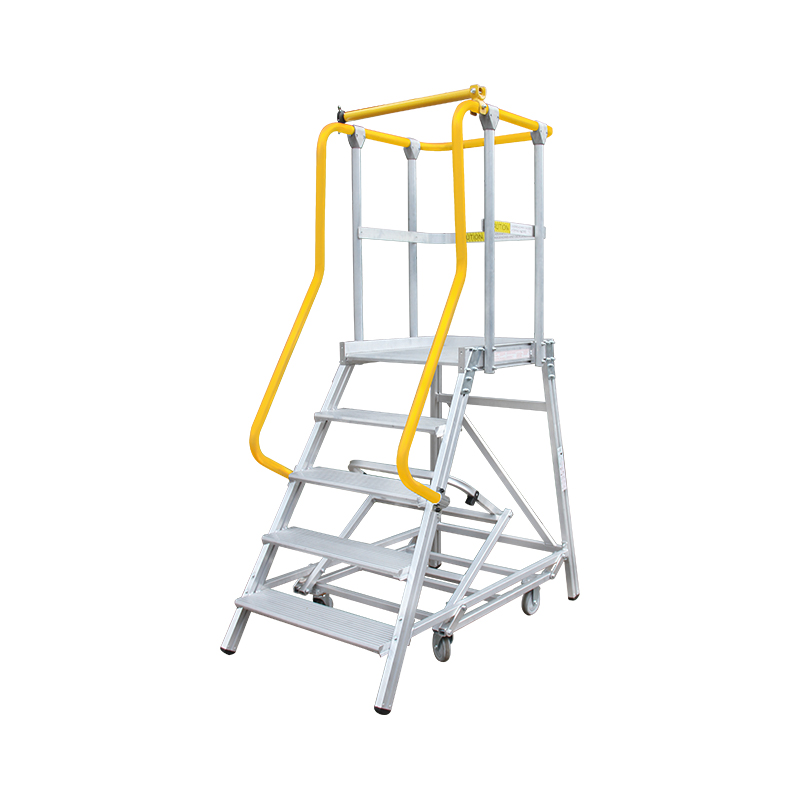
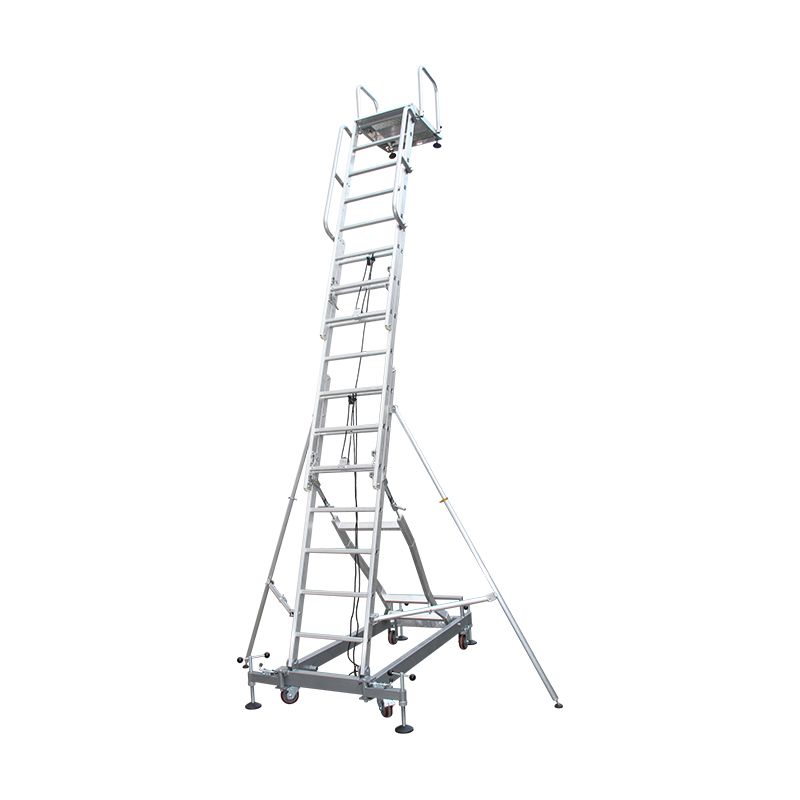
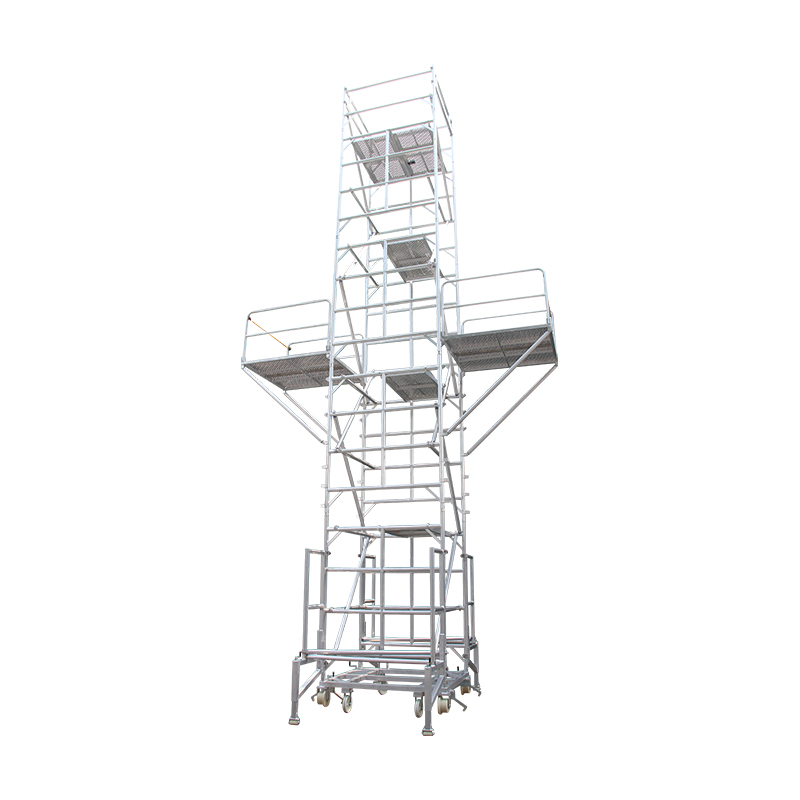 Custom Railway Repair Scaffolding for Transit and Train MaintenanceAluminium foldable and telescopic access platforms for metro, high-speed rail and infrastructure maintenance, with models and customisation for site height, load and space requirements.View Product →
Aviation briefs revolve around the aircraft interface: door sill heights that vary from regional turboprops to wide-body aircraft, bumpers and non-marking wheels to protect skin and paint, and a height adjustment range wide enough to cover the fleet rather than one type.
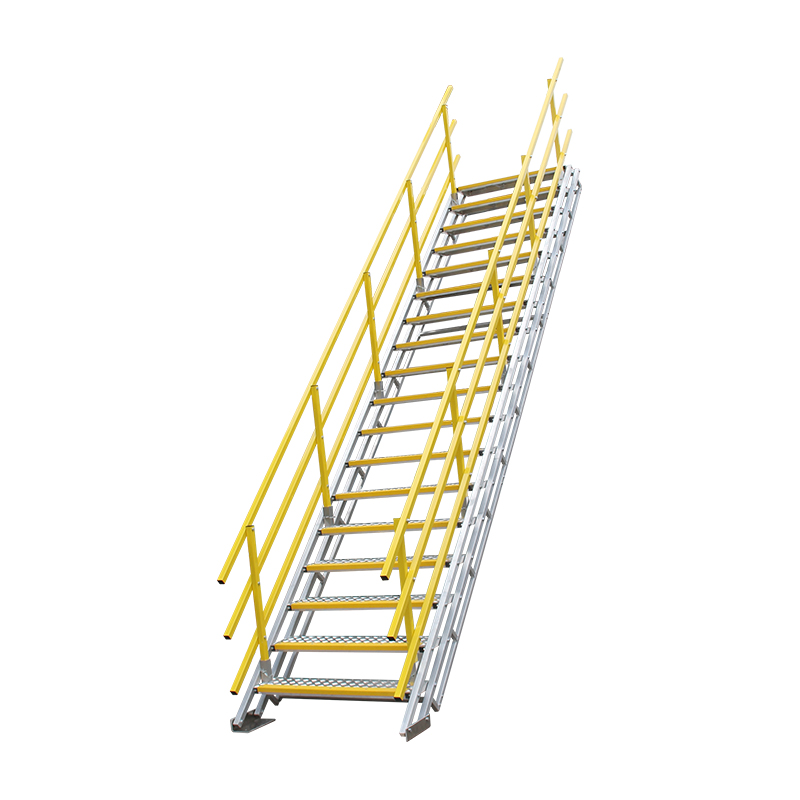
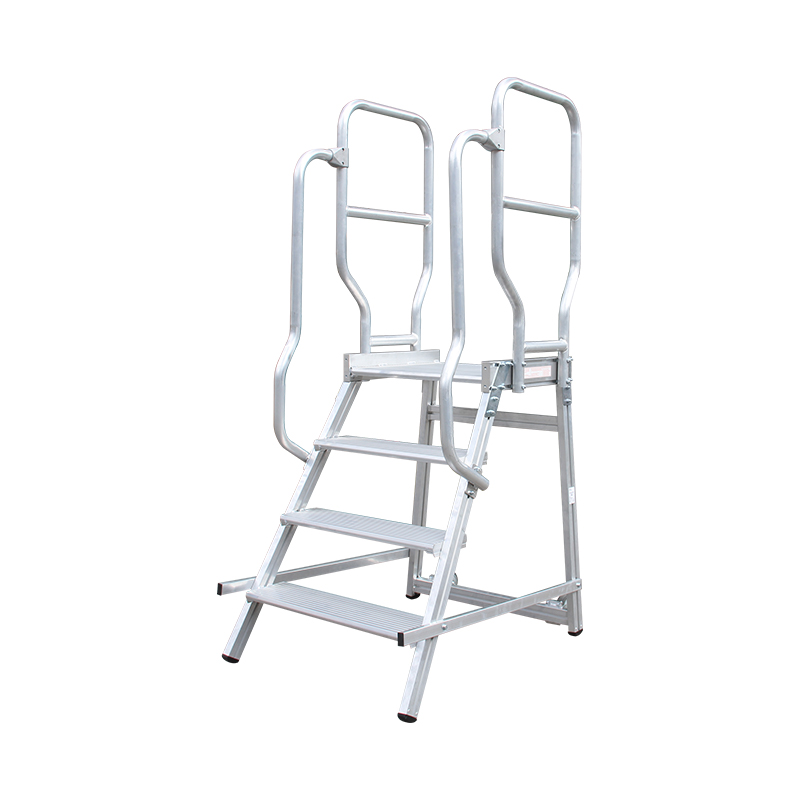
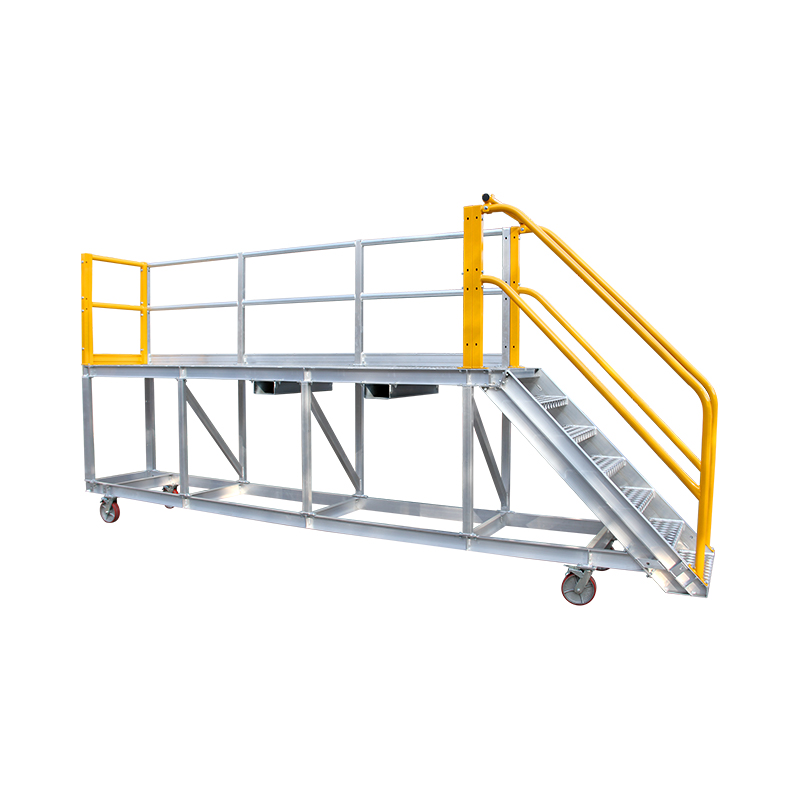
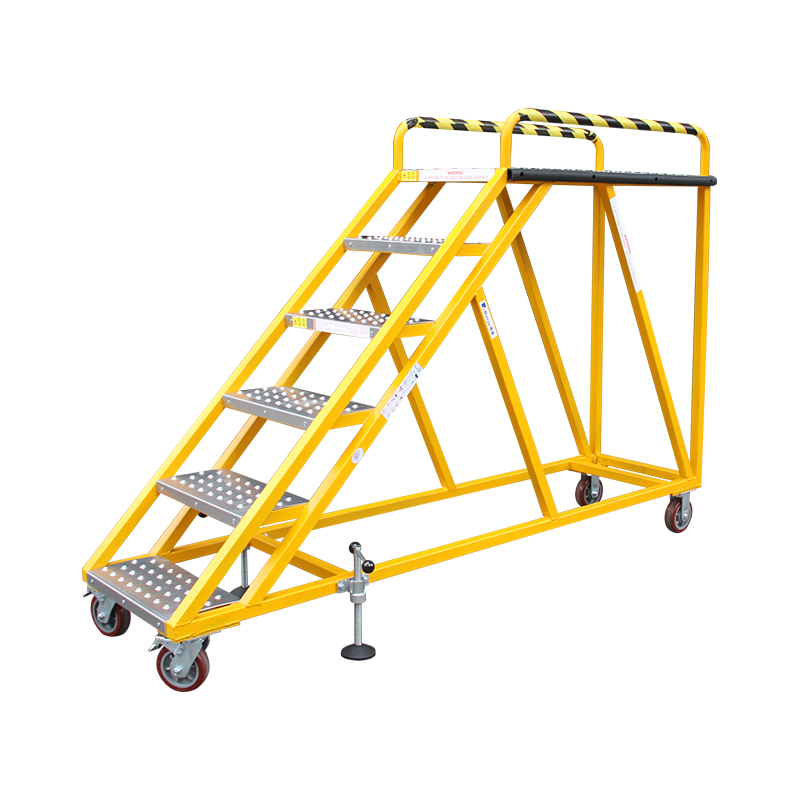
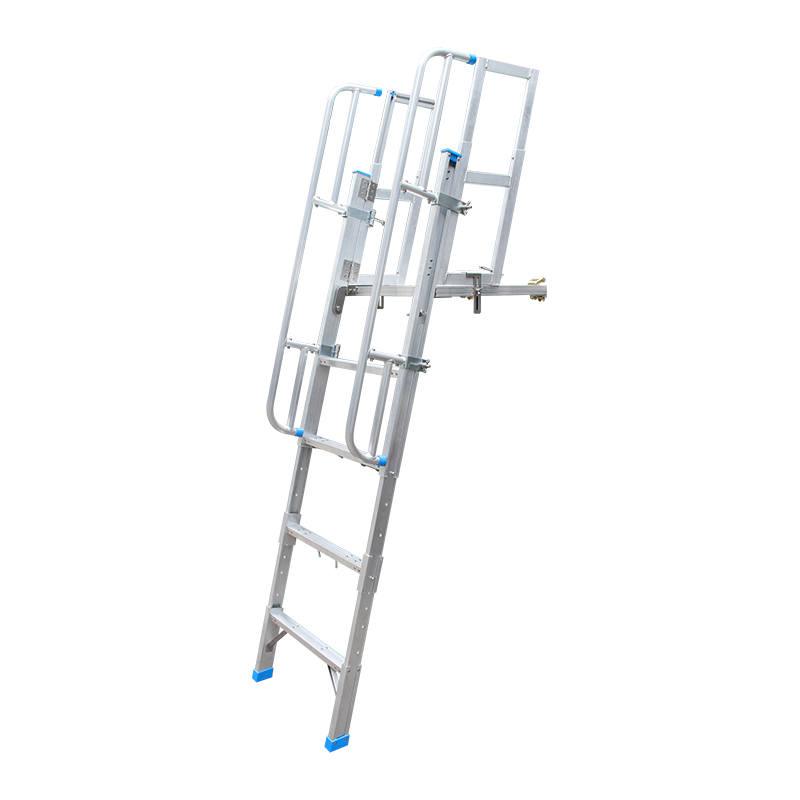
Industrial plant work is usually about reaching over something — pipework, conveyors, ducting, tank farm valves. Cantilever platforms, cage ladders, mezzanine access and self-levelling stairs are the recurring shapes, and the design driver is the fixed obstruction rather than the height itself.
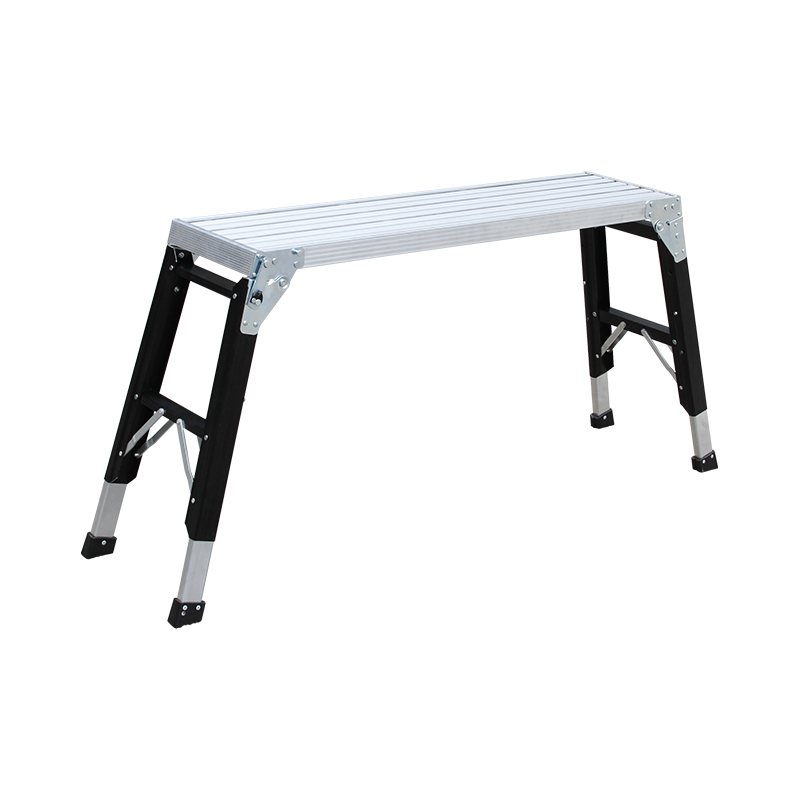
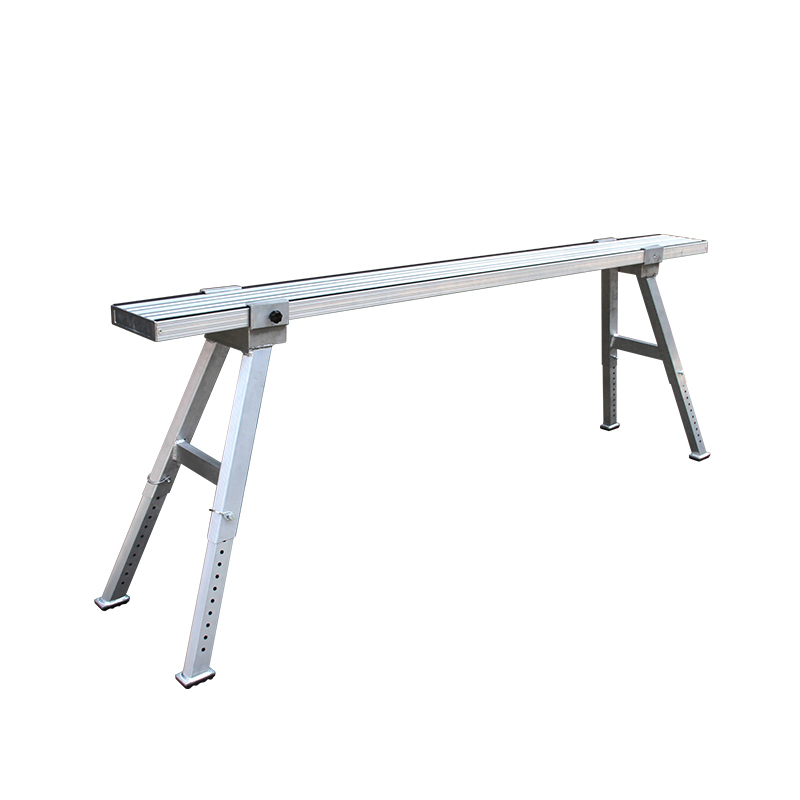
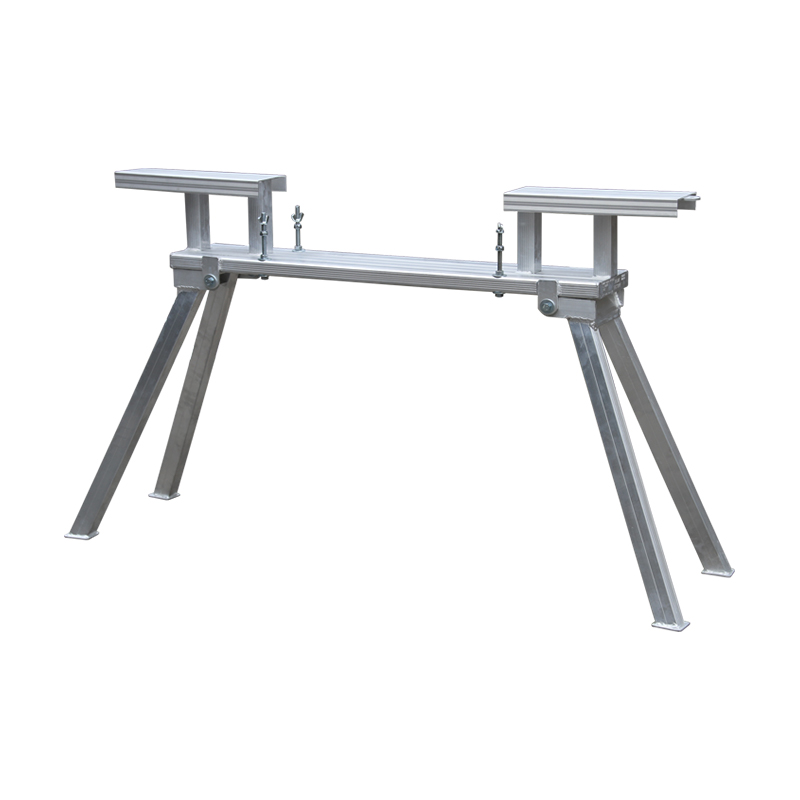
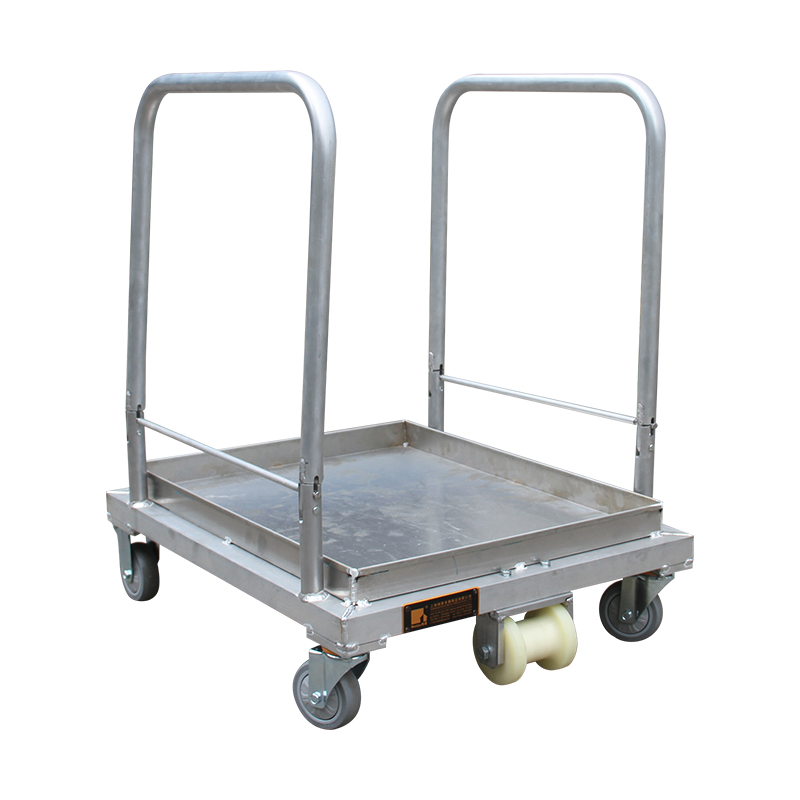 Custom Industrial Ladders and Access PlatformsA range of fixed and mobile aluminium access solutions for plant obstructions, with specification guidance on height, clearance, deck size, load and mobility.View Product →
Documentation to Request With the Quotation
A drawing alone is not a deliverable. Ask for the following and check that it matches your brief before approving anything:
- General arrangement drawing with overall dimensions, platform heights and stated tolerances.
- Rated load per platform and total, with the calculation basis and load class.
- Material specification including alloy and temper.
- Weld and joint inspection record, plus any proof-load test report.
- Declaration of conformity to the relevant standard for the product type.
- Assembly instructions, labelled parts list and a spare parts schedule for wear items such as wheels, castors and locking pins.
The tolerance line is the one people skip. If your aisle is 880 mm and the frame is built to ±10 mm, you have 10 mm of margin on a good day and a site argument on a bad one.
Where Custom Projects Usually Go Wrong
Three failure patterns account for most delays. The first is measuring one location and assuming the rest of the site matches — a plant with six identical-looking bays rarely has six identical floors. The second is forgetting the envelope around the working platform: guardrails, toe boards, self-closing gates and the space a person needs to step out of a ladder opening all add width that does not appear on a footprint sketch. The third is late sign-off, where safety and procurement review a design that was already buildable three weeks earlier.
Send site photographs with a tape measure in frame, mark the obstructions on the drawing, and state the deadline the unit has to be in service rather than the date you would like a quotation. That single change shortens most projects more than any technical detail.
Custom scaffolding is worth the effort when the site genuinely refuses a standard solution: the narrow aisle, the sloping slab, the rail possession, the aircraft door. Get the four numbers right, separate dimensional changes from interface changes, and ask for the documentation package at quotation stage. Do that, and the bespoke frame arrives as a tool your team can use rather than a structure they have to work around.
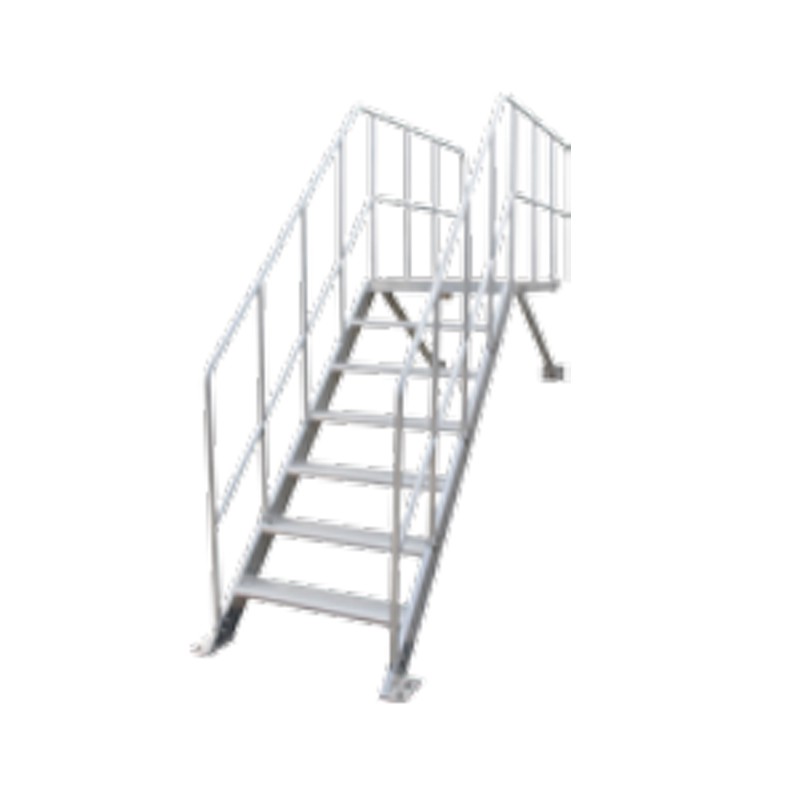
- Caster Scaffolding Guide: How to Specify Mobile Aluminium Towers Safely View more
- Aluminium Mobile Scaffolding: Guide to Types, Uses & Benefits View more
- Aluminium Step Ladder: Guide to Safety, Types & Applications View more
- Aluminium Mobile Scaffolding: Types, Load Ratings, Safety, and Buyer's Guide View more
For project inquiries, fill in the form or contact us directly—our team responds promptly.

Copyright @ Shanghai Ruiju Metal Products Co.,Ltd. All rights reserved Aluminum Scaffolding Suppliers Aluminium Ladder Manufacturers
