en
en 简体中文
简体中文 Español
 Deutsch
 عربى
عربى
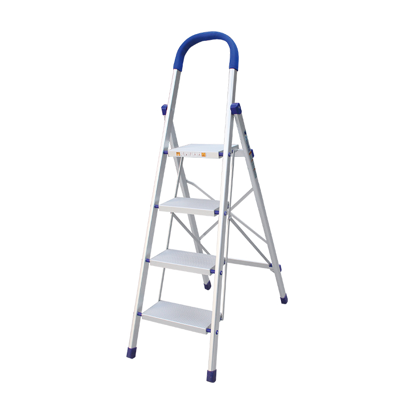
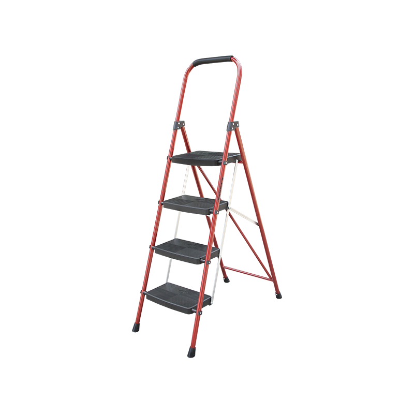
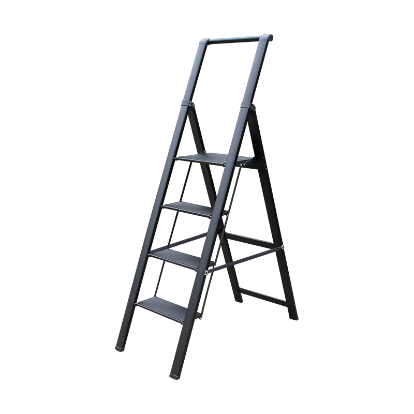
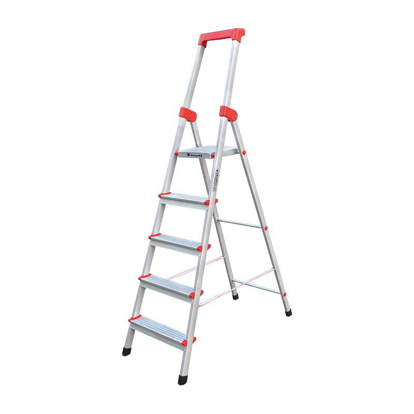
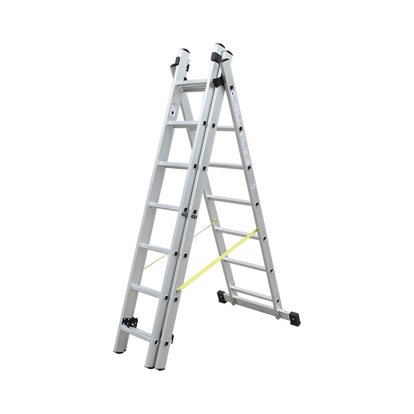
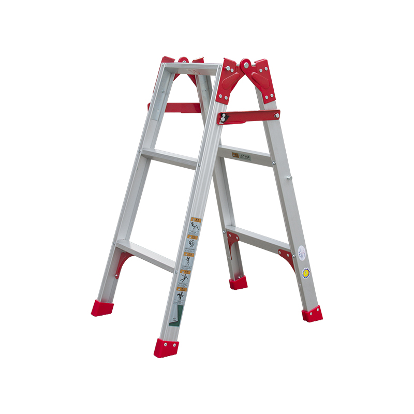
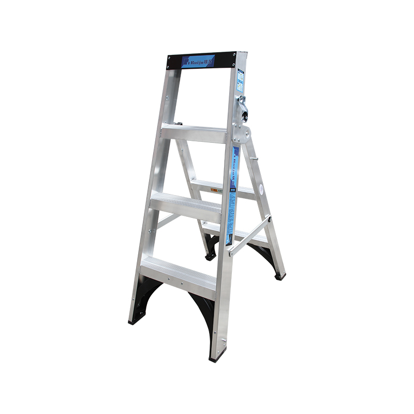
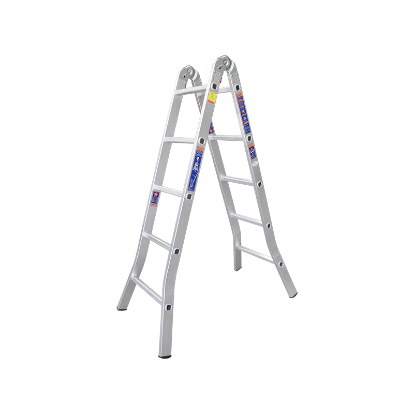
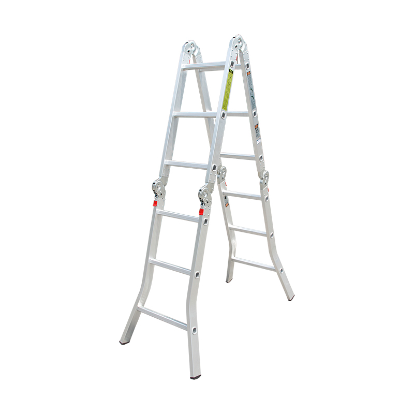
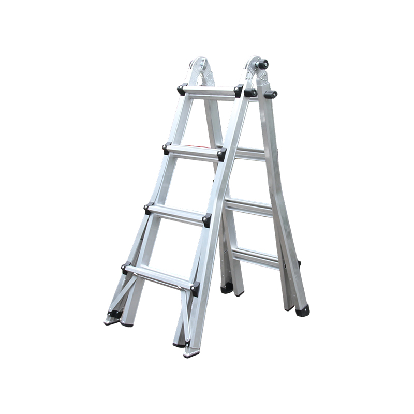
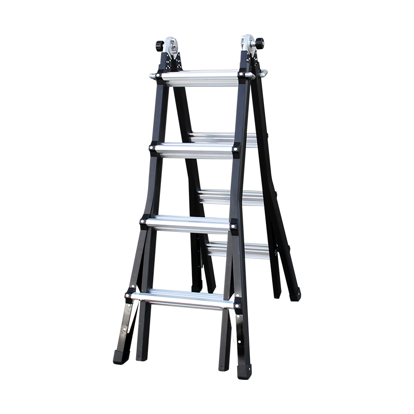
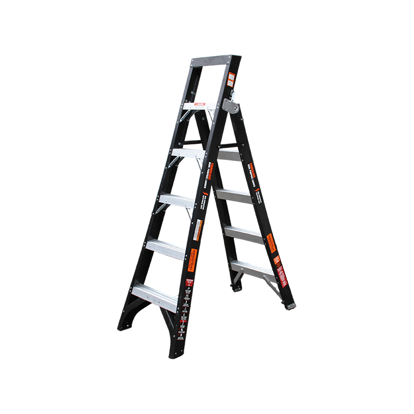
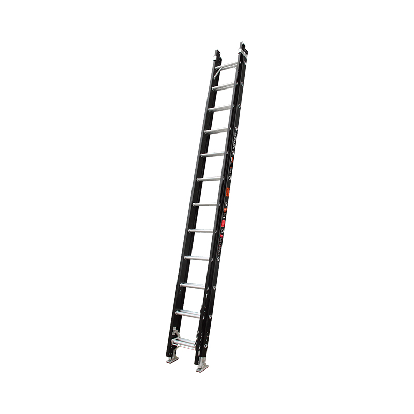
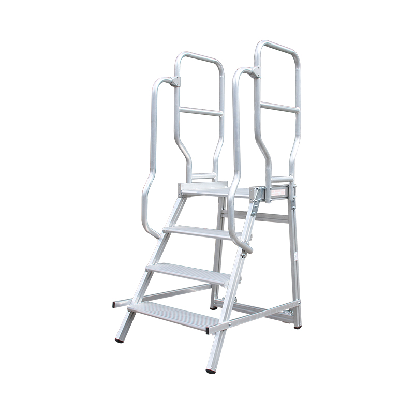
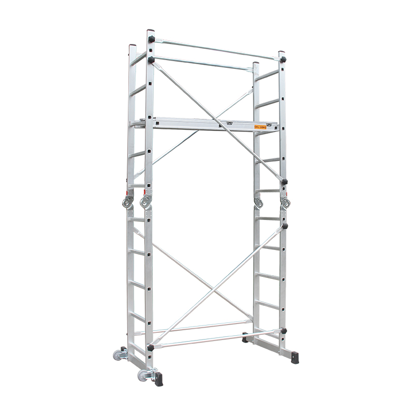
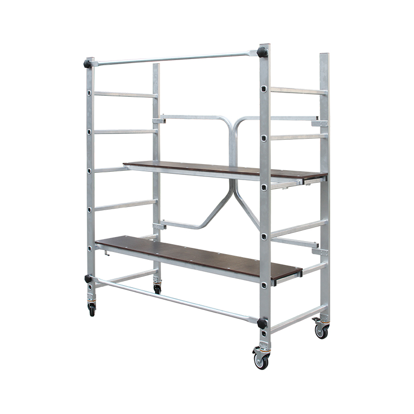
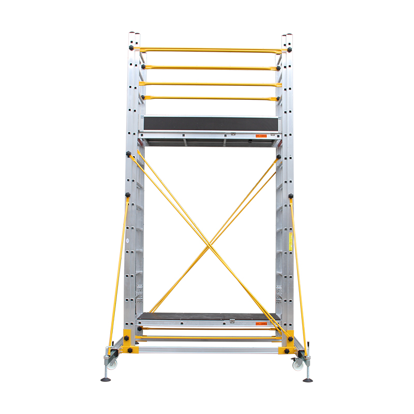
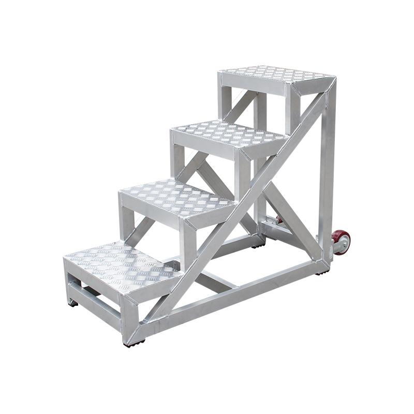
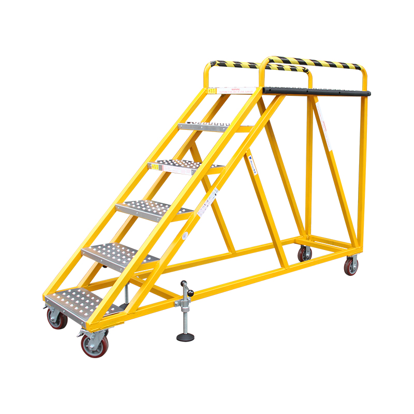
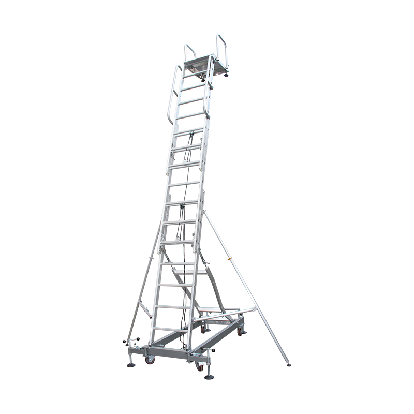
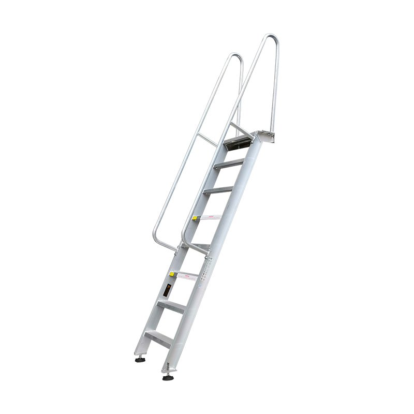











Mezzanine Ladder Dimensions and Access Planning
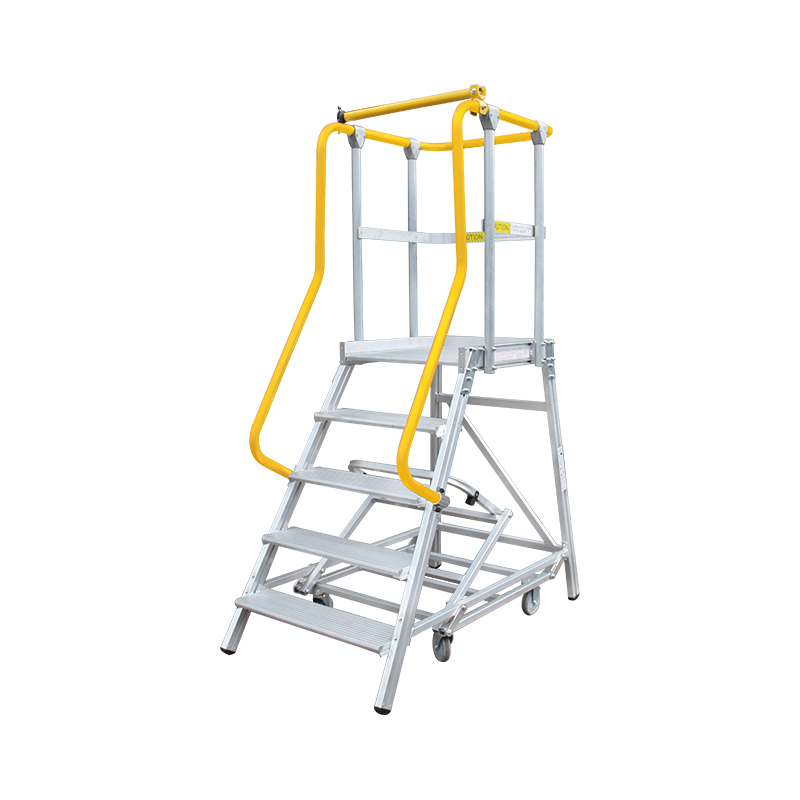
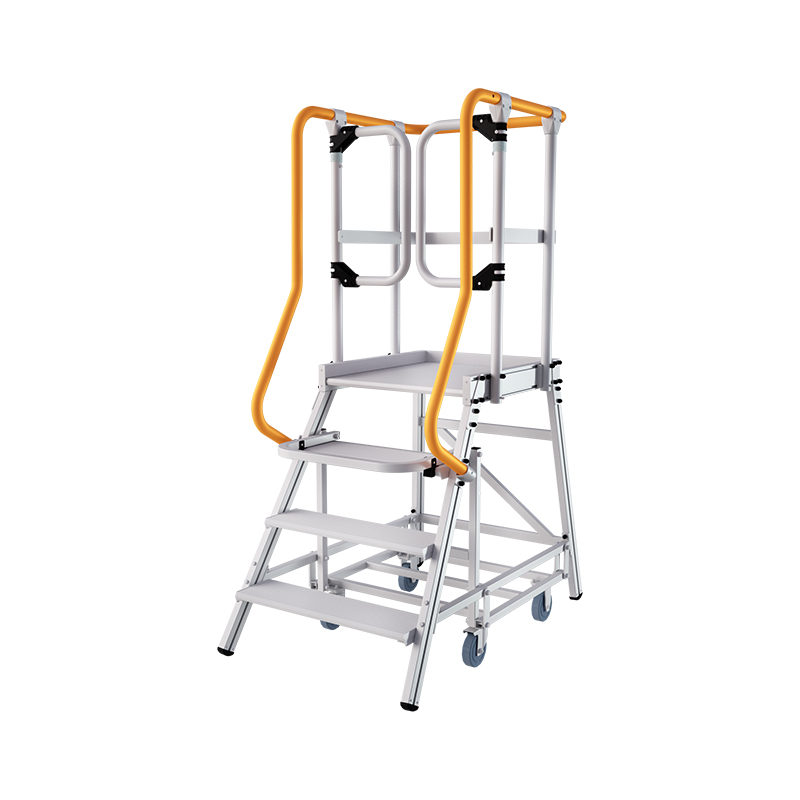
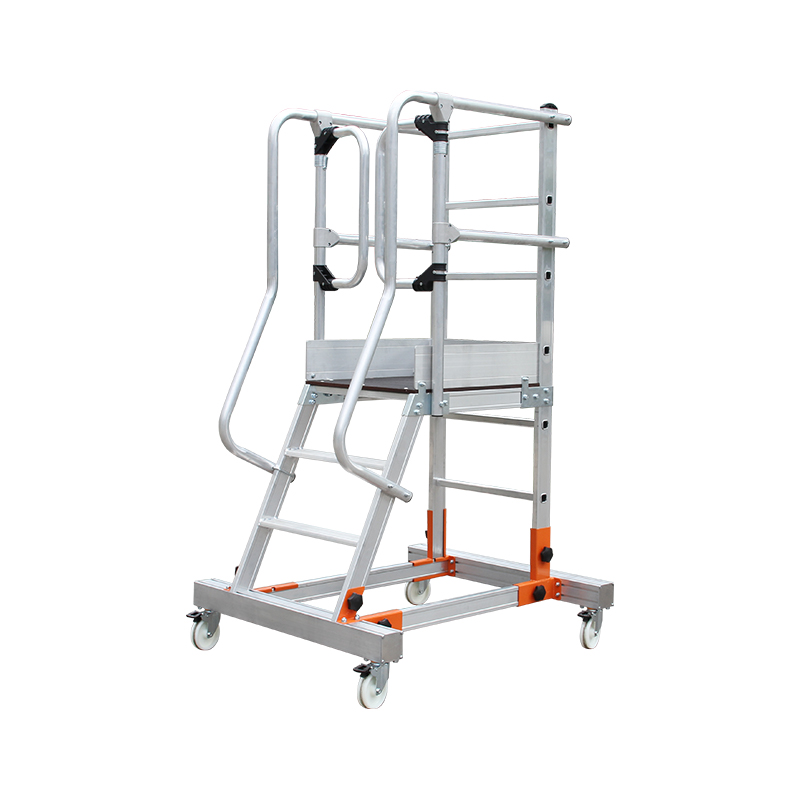
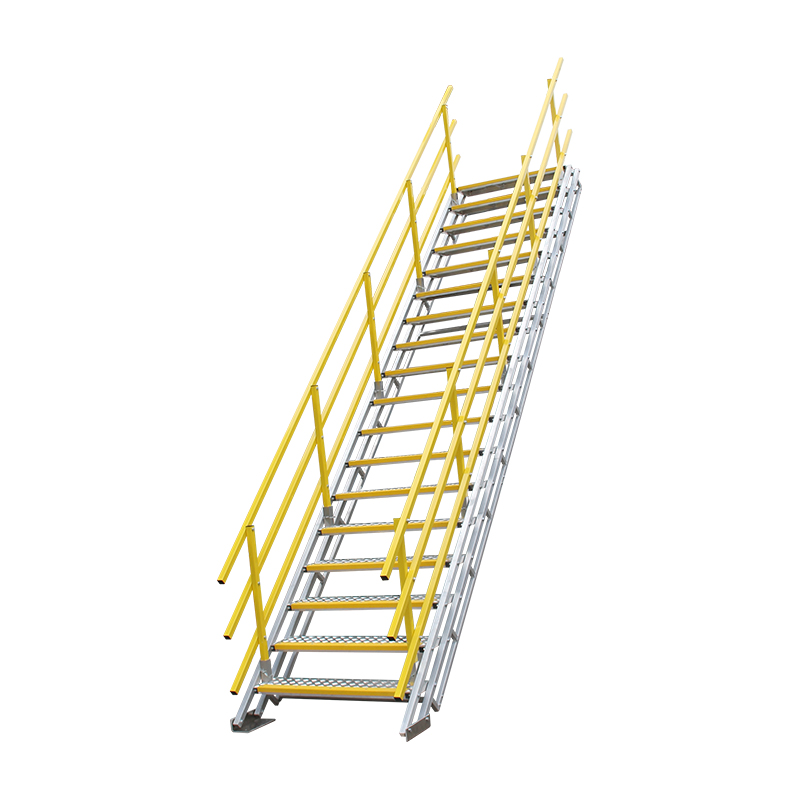
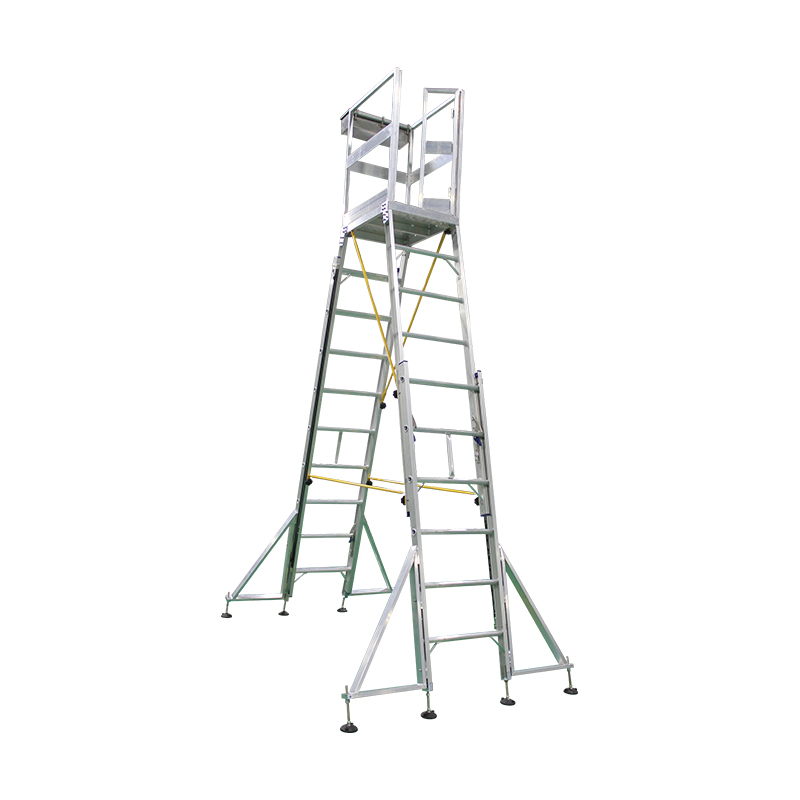
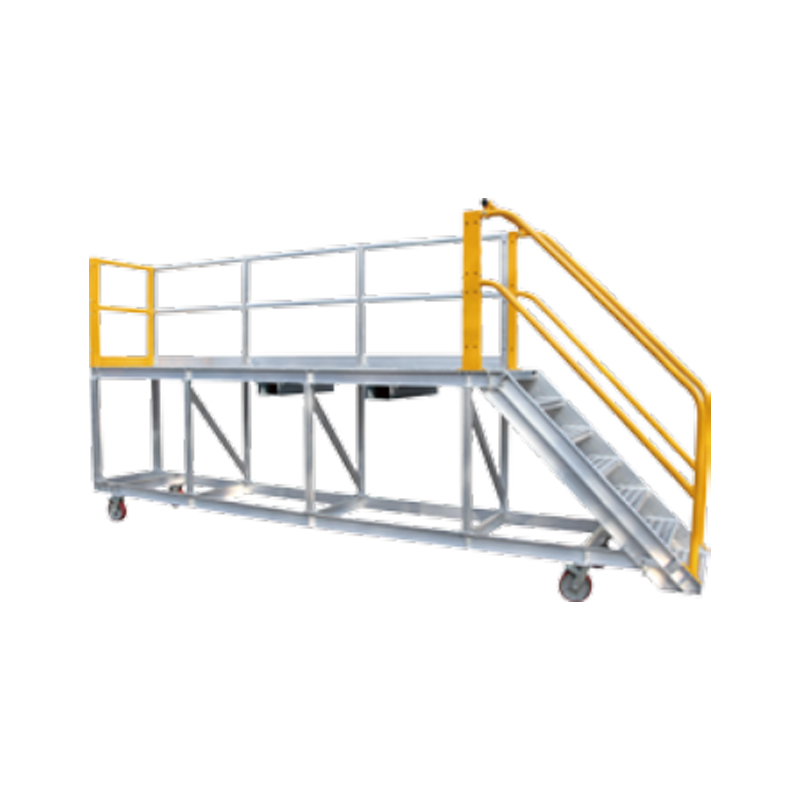
In warehouses, production plants and distribution facilities, a Mezzanine Ladder needs to be specified around the actual elevation and access conditions of the mezzanine rather than selected only by nominal ladder length. Floor-to-platform height, available landing space, access direction, overhead clearance and the position of surrounding equipment can all affect the practical configuration. For facility planning teams, recording these dimensions before procurement can significantly reduce installation conflicts and unnecessary modifications.
Shanghai Ruiju Metal Products Co., Ltd. has specialized in customized climbing and working-at-height solutions since 2001. With a 12,000 m² self-owned production facility, the company operates an integrated system covering R&D, product design, manufacturing and marketing, with products including ladders, aluminium scaffolding systems, work platforms and related equipment. Ruiju has more than 30 years of expertise in working-at-height products and technologies and serves both domestic and international markets.
Measurements Useful Before Specification
- Vertical distance between the lower floor and the intended access level.
- Available width and depth around the access point.
- Overhead clearance above the upper access area.
- Required ladder inclination and access direction according to the site layout.
- Clearance from machinery, shelving, conveyors and other fixed structures.
How Mezzanine Layout Affects Ladder Positioning
A Mezzanine Ladder is part of an overall access arrangement, so its location should be considered together with the movement of personnel and materials around the mezzanine. Installing the ladder too close to pallet storage, conveyor equipment or frequently used passages can interfere with normal operations. A carefully defined access zone provides a more predictable relationship between the ladder and the surrounding workflow.
For new facilities, ladder positioning can be incorporated into the mezzanine layout during the design stage. For existing facilities, accurate measurements and site photographs can help manufacturers understand physical restrictions before developing a configuration. This approach is particularly useful for retrofit projects where structural members and equipment have already been installed.
| Site Factor | Potential Influence | Information to Confirm |
|---|---|---|
| Mezzanine height | Determines access geometry | Finished floor-to-floor dimension |
| Landing area | Affects upper access arrangement | Available length and width |
| Aisle width | Influences ladder footprint | Clear passage dimension |
| Overhead structures | May restrict upper access | Beams, ducts and equipment clearance |
| Nearby equipment | May affect positioning | Fixed machinery and storage locations |
Rung Spacing and Repetitive Access in Warehouses
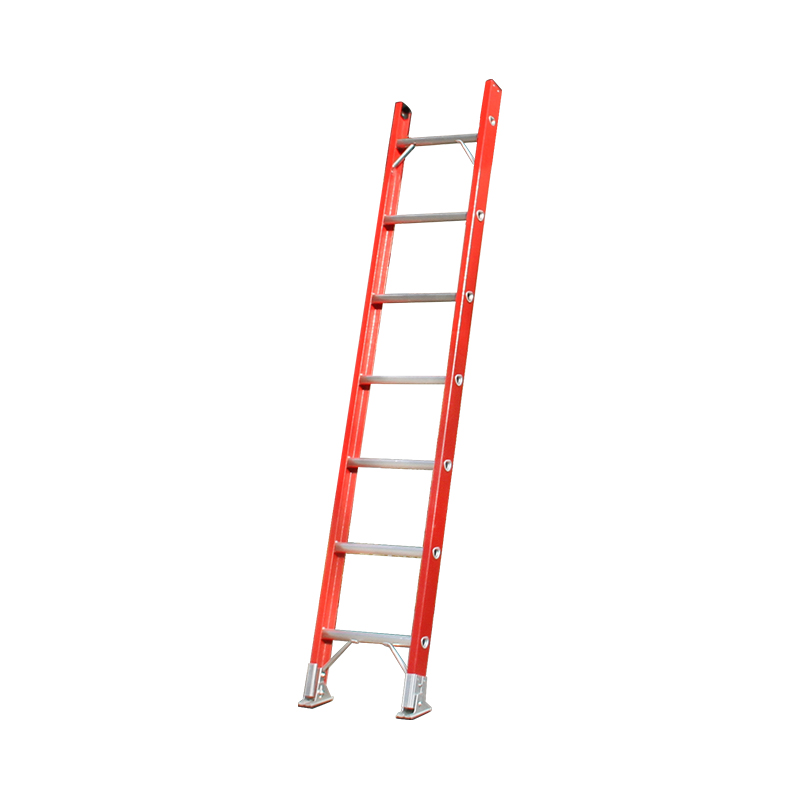
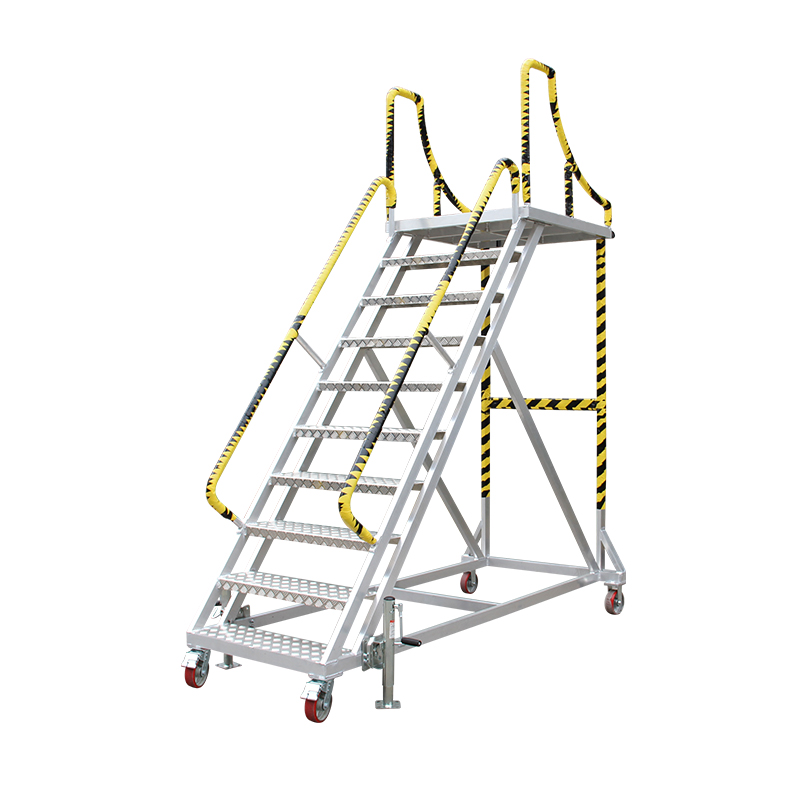
Where personnel repeatedly access a mezzanine during a shift, rung spacing becomes an operational consideration rather than merely a dimensional detail. Consistent spacing allows users to establish predictable climbing movements and can make repeated access less disruptive to workflow. Rung width, depth, surface characteristics and attachment methods should also be evaluated according to the intended environment and applicable product requirements.
For equipment used across multiple locations, maintaining consistent specifications can simplify training, inspection and replacement planning. When different ladder configurations are necessary because of varying mezzanine heights, procurement teams can establish a defined specification framework covering rung geometry, frame materials, access dimensions and load requirements.
Useful Rung Specification Details
- Rung width and usable depth.
- Vertical spacing between rungs.
- Surface design appropriate to the operating environment.
- Connection method between rungs and side rails.
- Material and dimensional consistency across production batches.
Aluminium Selection for Mezzanine Access Equipment
Aluminium is frequently considered for mezzanine access equipment because its relatively low density can make handling and installation more convenient. However, an aluminium Mezzanine Ladder should be evaluated as a complete structural assembly. Side rails, rungs, brackets, fasteners, feet and other components need to be matched according to the intended load, geometry and environmental conditions.
The operating environment should be communicated during the specification stage. Warehouses with dust, manufacturing areas with process residues, humid facilities and outdoor-access locations may require different component and surface considerations. Material selection should therefore be based on the actual conditions in which the ladder will be installed and maintained.
Environmental Information for Product Engineering
- Indoor, semi-outdoor or outdoor installation.
- Humidity and exposure to water or condensation.
- Presence of dust, oils or other workplace contaminants.
- Expected frequency of access and equipment movement.
- Storage and transportation requirements for replacement or mobile units.
When a Custom Mezzanine Ladder Is More Practical
Standard ladder dimensions can work effectively when mezzanine structures follow common layouts, but customized equipment becomes useful when access points are constrained by existing structures. Differences in platform height, landing dimensions, floor clearance, access angle and surrounding machinery can make a standard configuration difficult to integrate. Custom engineering allows these site conditions to become part of the initial product specification.
A useful technical request should include dimensional drawings where available, together with photographs of the installation area. The manufacturer can then review the relationship between the ladder and the surrounding structure before finalizing the design. This is especially valuable for projects involving multiple mezzanine levels with different access conditions.
Load Requirements Should Match the Actual Workflow
When specifying a Mezzanine Ladder, the expected working load should be defined according to the intended use and product configuration. The assessment may need to consider the operator together with tools or equipment carried during access. If a ladder is expected to support repeated industrial use, its structural specification and testing requirements should be established according to the applicable standards for the target market.
Procurement documentation should clearly distinguish between product dimensions and load-related requirements. Providing both sets of information gives the manufacturer a more complete engineering basis and helps prevent situations where a ladder has suitable dimensions but does not correspond to the required operating conditions.
Inspection Points for Fixed Mezzanine Access
A fixed Mezzanine Ladder should be incorporated into the facility's regular equipment inspection process. Maintenance personnel can examine side rails, rungs, mounting points, brackets, fasteners and floor-contact components for visible damage, deformation, looseness or abnormal wear. The condition of the connection between the ladder and mezzanine structure deserves particular attention because it forms part of the overall access installation.
Inspection records can also provide useful information for future procurement. If recurring wear appears at a particular component or connection point, maintenance data can be communicated to the manufacturer when ordering replacement units or developing a revised configuration. This creates a practical link between field performance and subsequent product engineering.
Recommended Inspection Records
- Product model, identification and installation location.
- Condition of side rails, rungs and structural members.
- Condition of mounting brackets and fasteners.
- Signs of deformation, cracking, corrosion or abnormal wear.
- Inspection date, findings and maintenance actions.
Ruiju's Manufacturing Capability for Mezzanine Access Solutions
Shanghai Ruiju Metal Products Co., Ltd. operates an ISO 9001-certified manufacturing system and is BSCI audited. Its standard products comply with China's national standard GB12142, while export products meet the strict requirements of applicable Australian, European and American industry standards. Products are rigorously tested and certified by SGS and TÜV, supporting independent third-party verification for relevant product requirements.
Under the Ruiju brand, the company operates a 12,000 m² self-owned production facility with an integrated industrial system covering R&D, product design, manufacturing and marketing. With more than 30 years of experience in working-at-height products and technologies and a portfolio of technical patents, Ruiju continues to develop ladders, aluminium scaffolding systems, work platforms and related equipment for professional applications.
For customers sourcing a Mezzanine Ladder, useful project information includes mezzanine height, access position, landing dimensions, available floor space, overhead clearance, surrounding equipment, expected load, operating environment and destination-market standards. Shanghai Ruiju Metal Products Co., Ltd. can incorporate these requirements into product design and manufacturing, supporting access configurations that are better aligned with the physical conditions of warehouses, production facilities and other elevated work areas.