en
en 简体中文
简体中文 Español
 Deutsch
 عربى
عربى
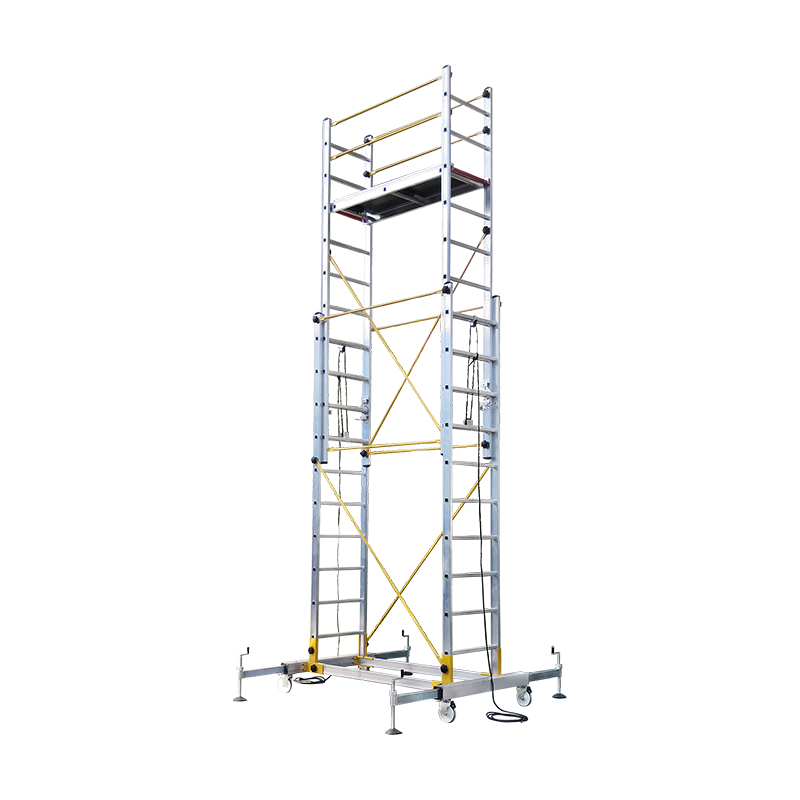
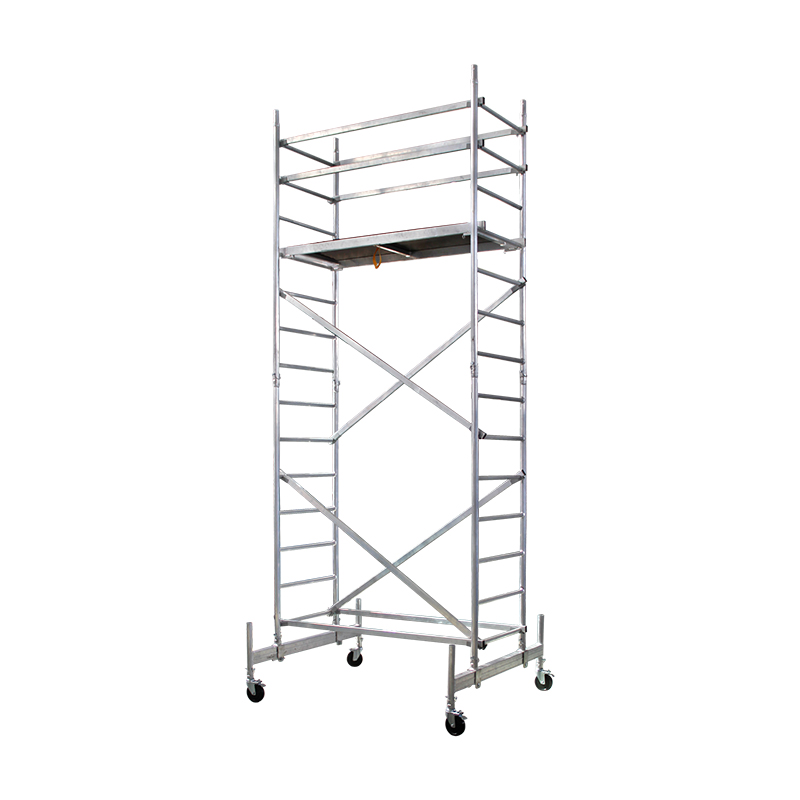
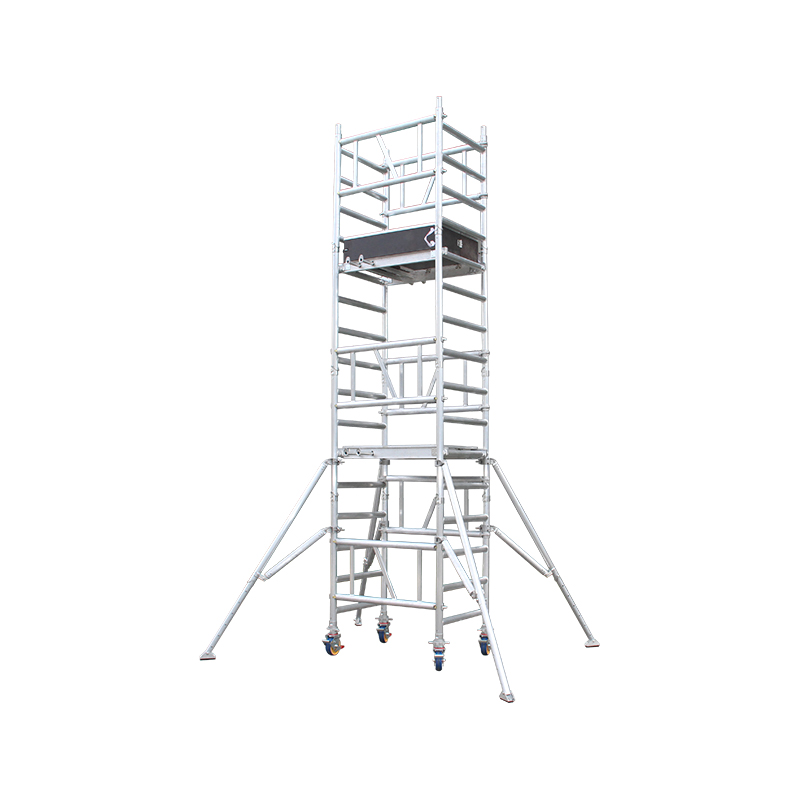
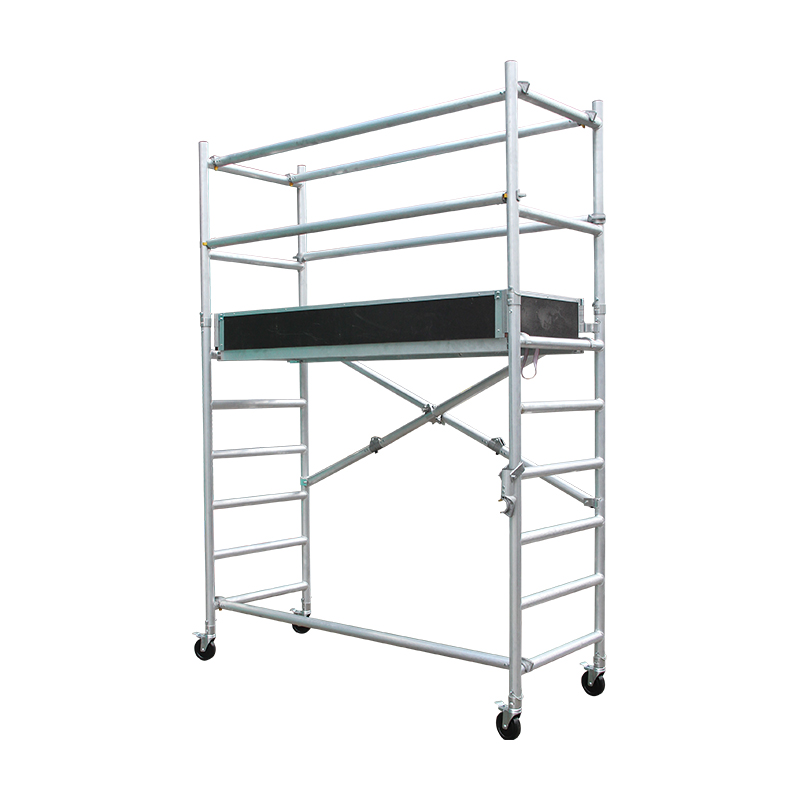











How Plant Access Platforms Support Safer Routine Operations
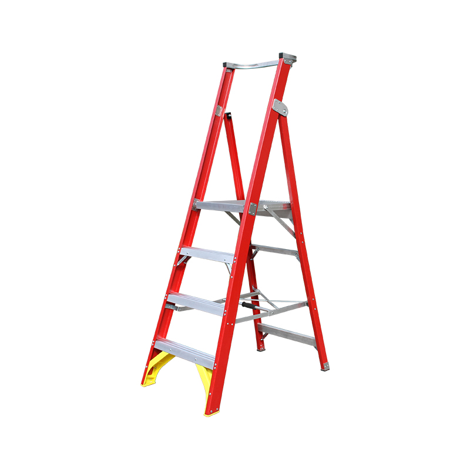
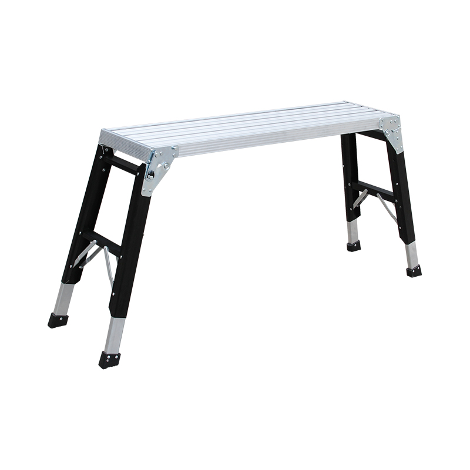
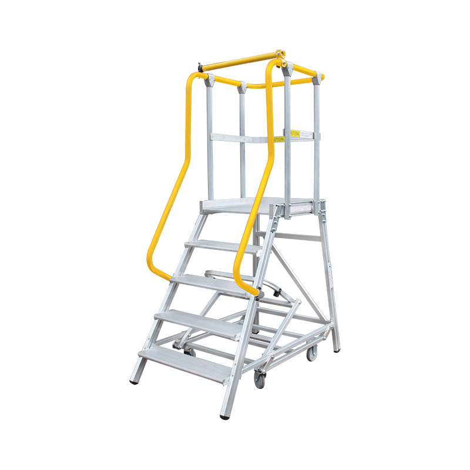
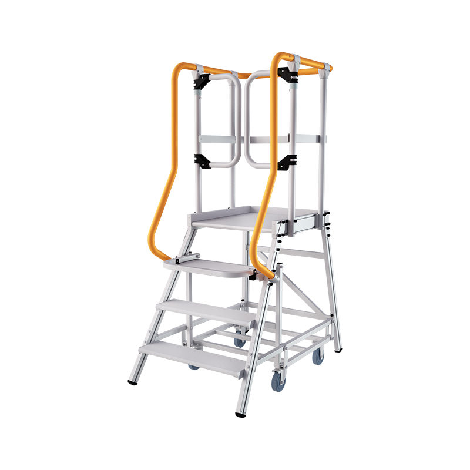
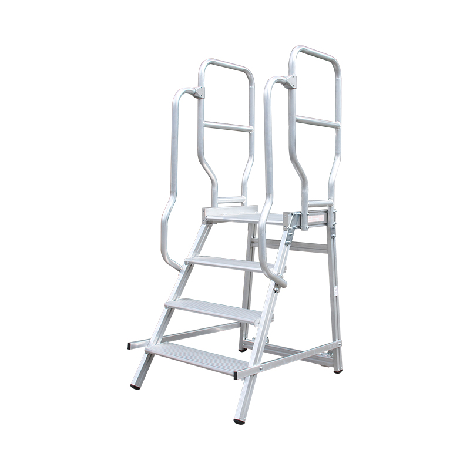
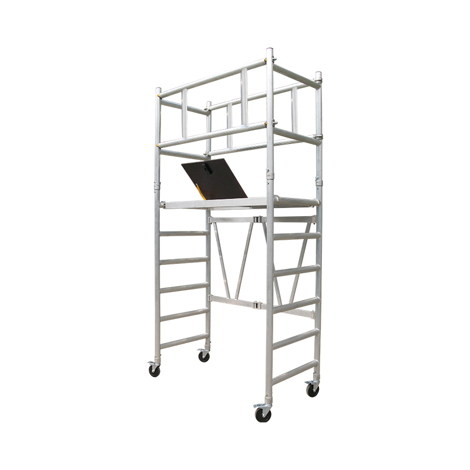
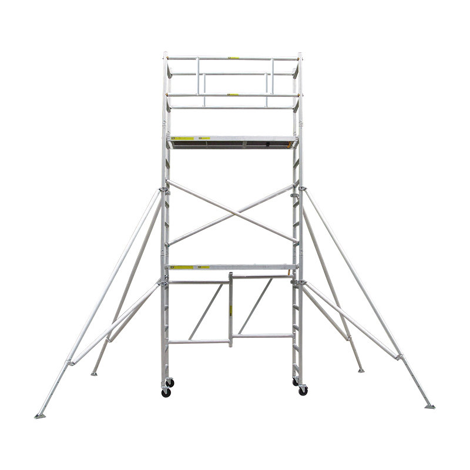
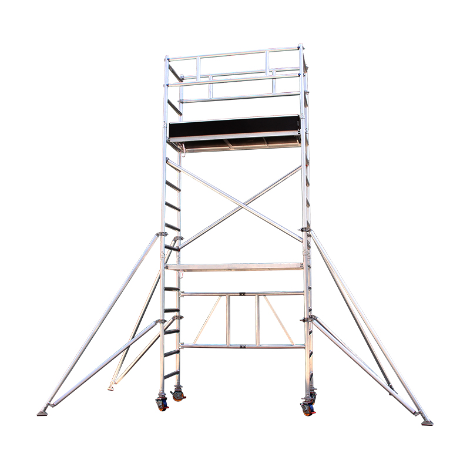
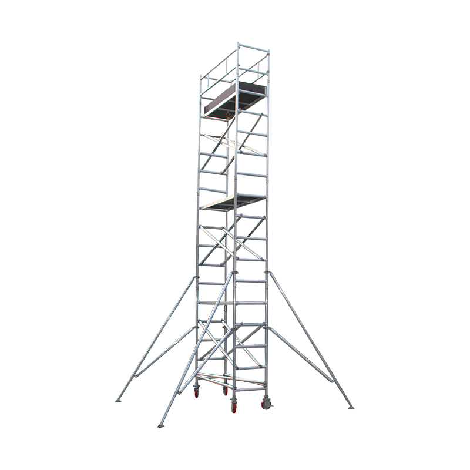
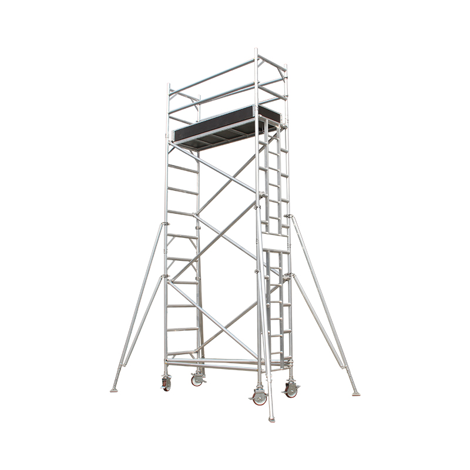
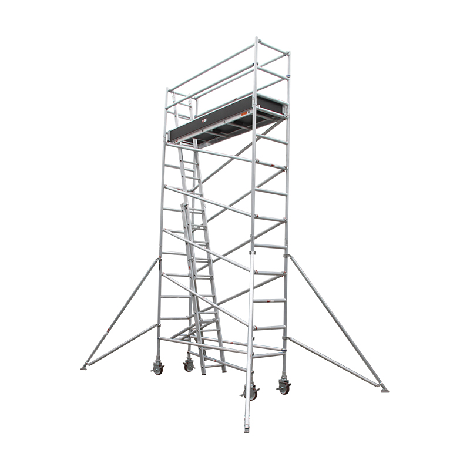
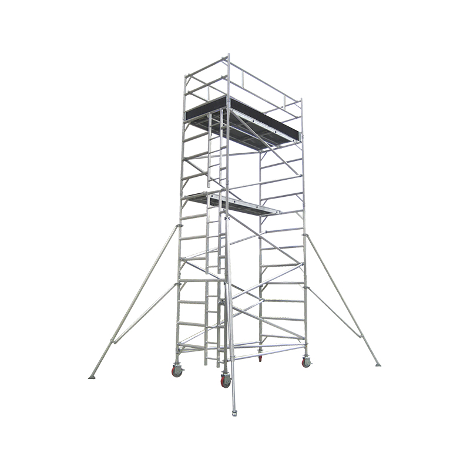
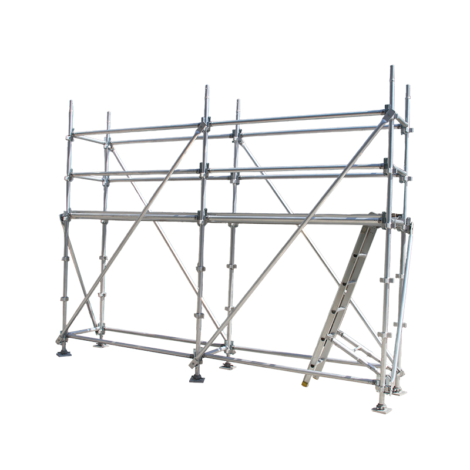
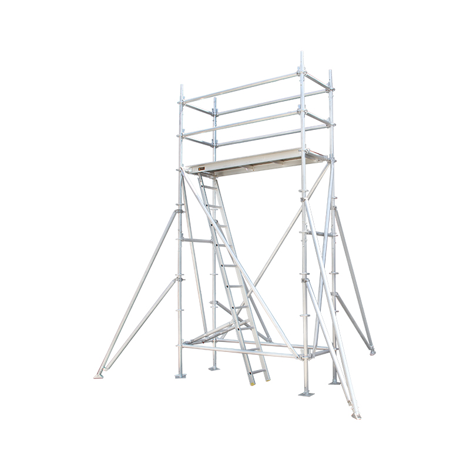
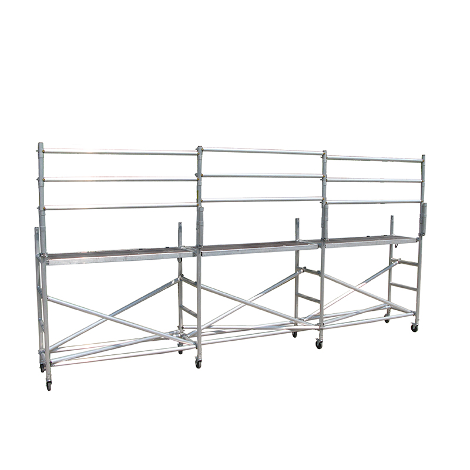
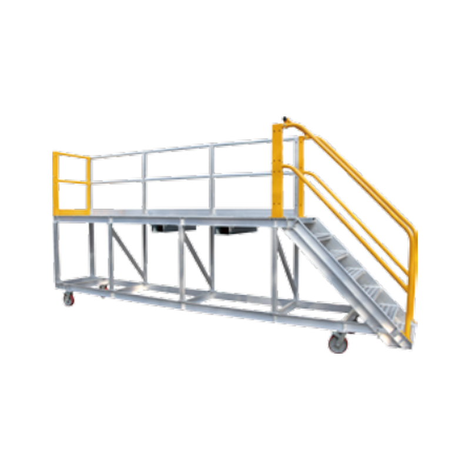
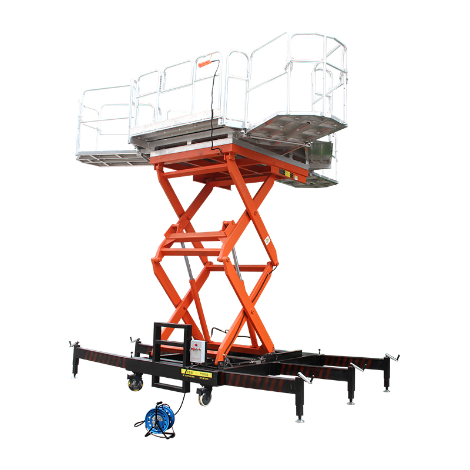
In manufacturing environments, access equipment must be designed around the actual workflow rather than simply providing a route to an elevated position. A well-planned plant access platform can provide operators with a stable standing area for inspection, adjustment, cleaning, sampling and routine servicing. Platform dimensions, working height, handrail arrangement and access direction should be considered together so that personnel can reach the required operating points without unnecessary stretching or awkward movement.
Shanghai Ruiju Metal Products Co., Ltd. has specialized in customized climbing and working-at-height solutions since 2001, covering ladders, aluminium scaffolding systems, work platforms and related equipment. With a 12,000 m² self-owned production facility and an integrated system covering R&D, product design, manufacturing and marketing, Ruiju develops access solutions according to practical operating requirements for domestic and international customers.
Access Geometry Matters More Than Platform Size Alone
For production lines, tanks, machinery and elevated service areas, the relationship between platform height and equipment location is critical. A platform that is physically large enough may still be inconvenient if the entry point, guardrails or working edge interfere with valves, control panels, pipes or maintenance doors. Industrial designs therefore often require customized platform lengths, widths, stair angles and access directions to preserve both working clearance and operator movement.
- Confirm the required working height and the highest routine service point.
- Check whether machinery, pipelines or structural members restrict access from one side.
- Allow sufficient standing space for tools and routine maintenance activities.
- Position handrails and access openings according to the actual movement path.
Selecting a Plant Ladder for Different Factory Conditions
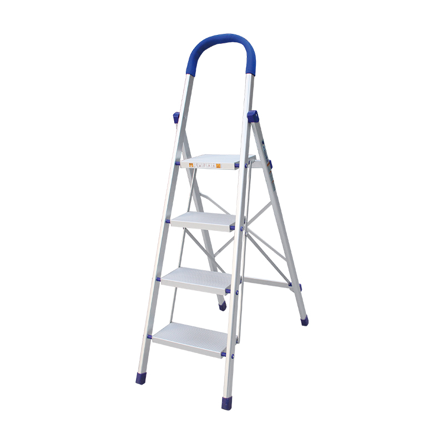
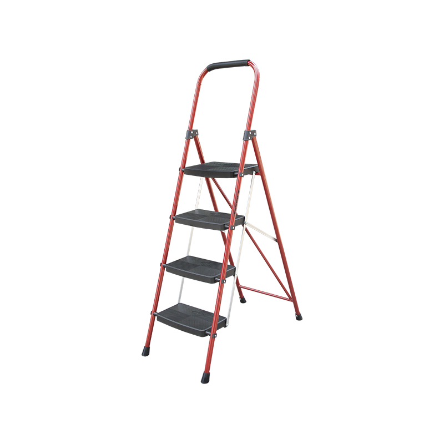
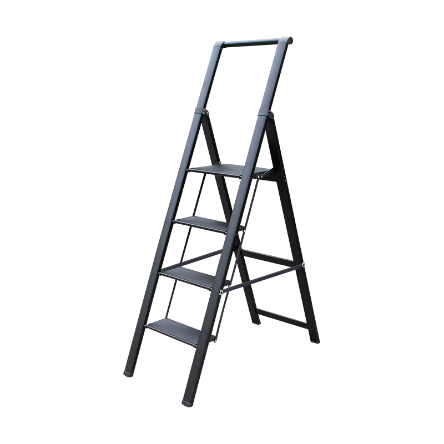
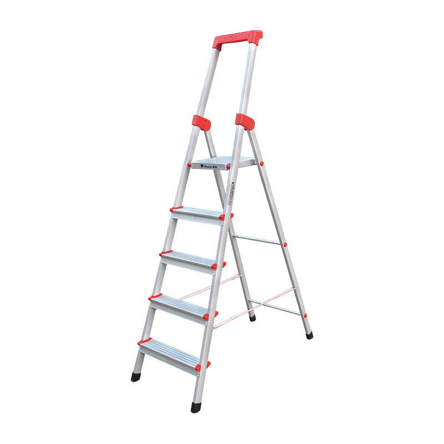
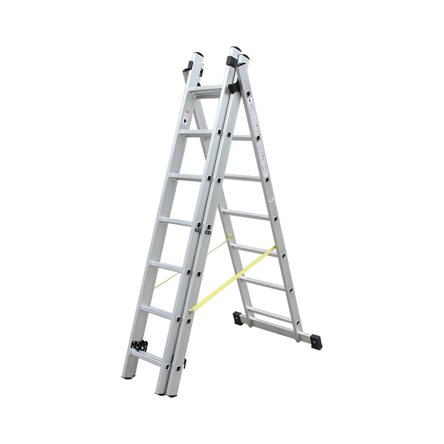
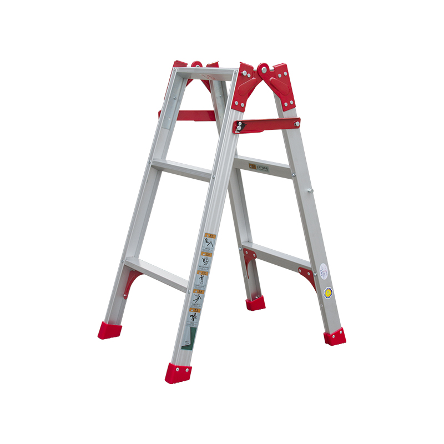
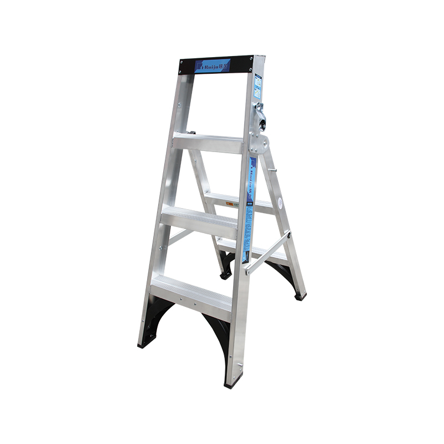
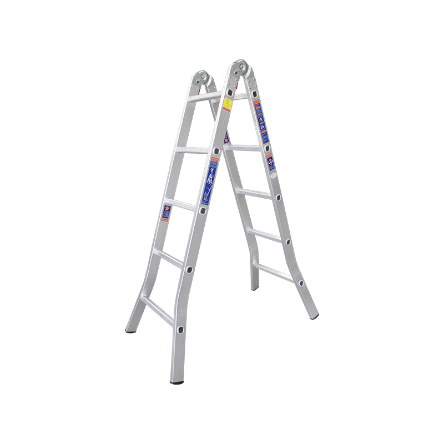
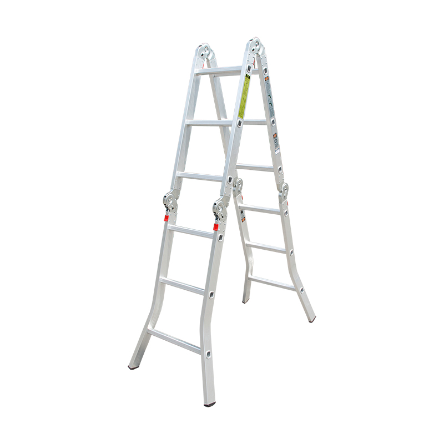
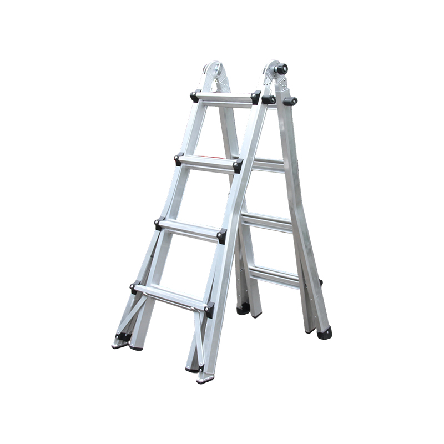
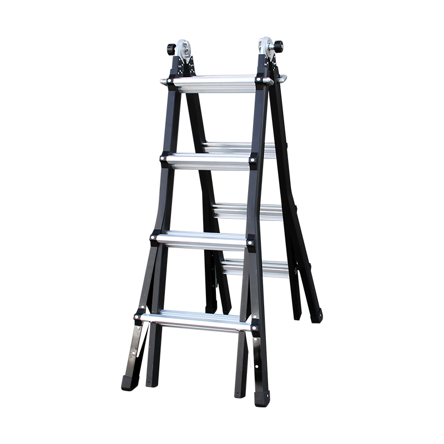
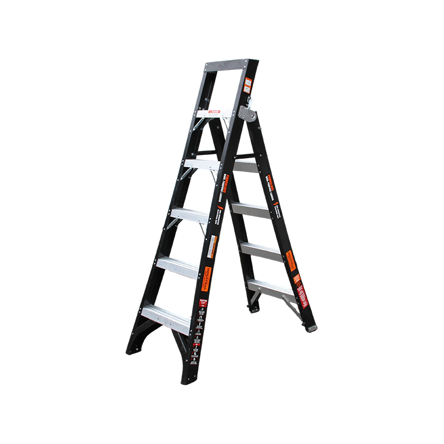
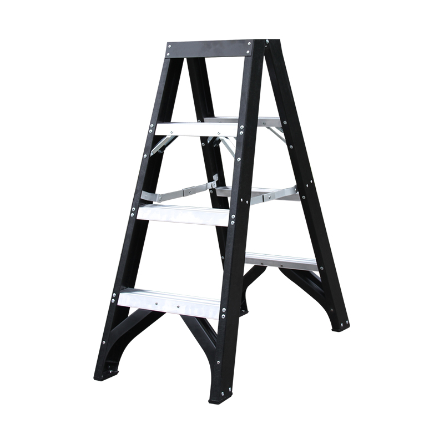
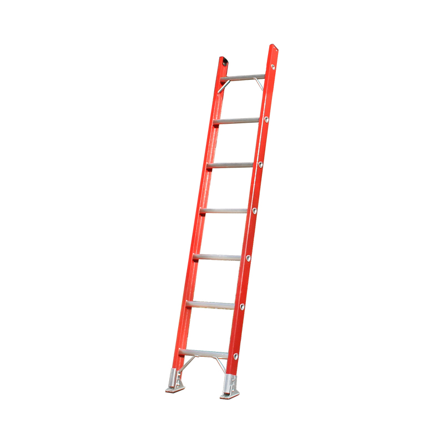
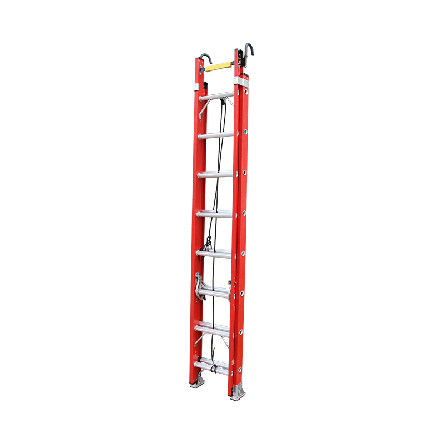
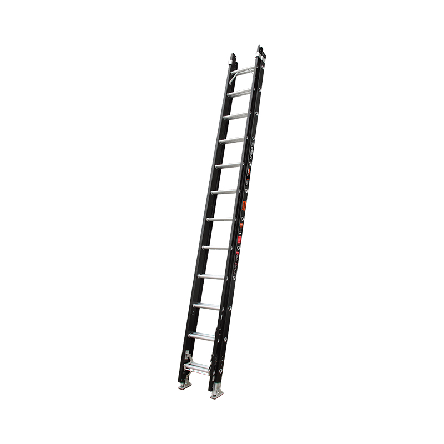
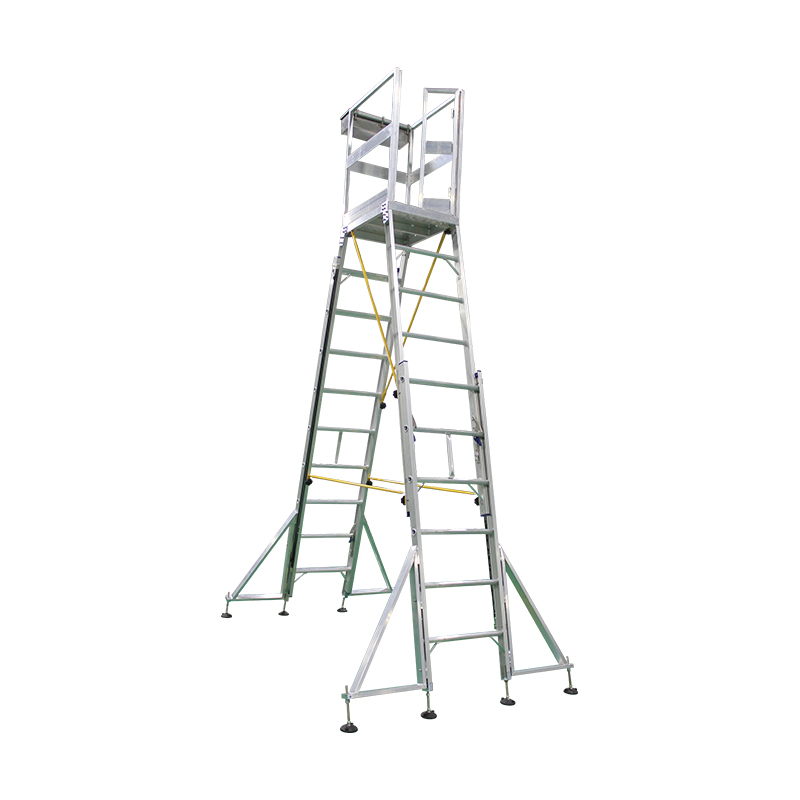
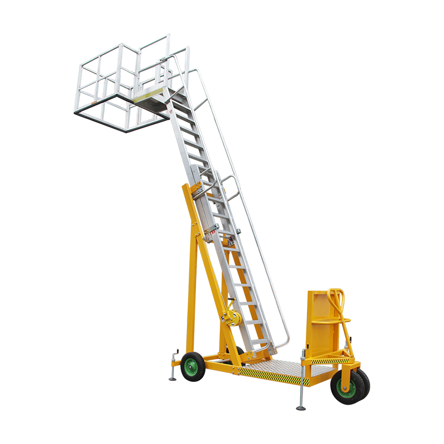
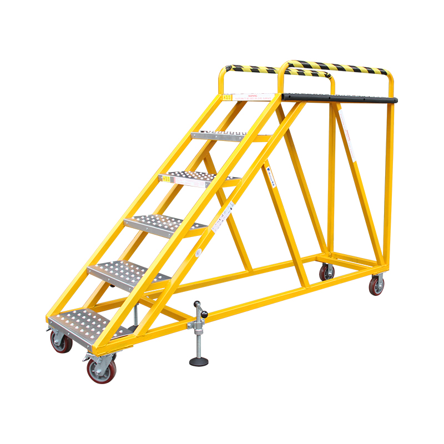
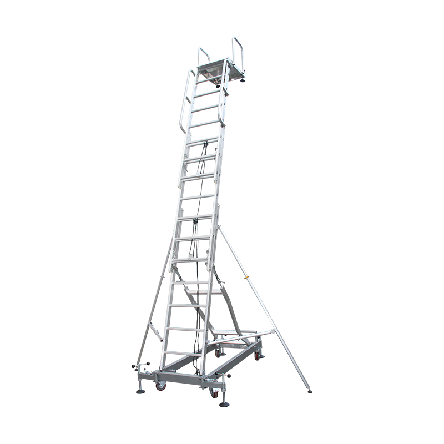
A plant ladder is not selected only according to its overall height. In industrial applications, factors such as frequency of use, installation location, available floor space, contamination, temperature, moisture and the type of footwear used by operators can influence the practical configuration. Fixed ladders may suit frequently accessed equipment, while inclined stairs or integrated platforms can be more appropriate where operators need to carry tools or perform longer maintenance tasks.
Typical Configuration Considerations
| Factory Condition | Practical Access Configuration | Key Design Focus |
|---|---|---|
| Frequent equipment inspection | Fixed ladder with landing platform | Stable transition and convenient repeated access |
| Long maintenance tasks | Inclined stairs with work platform | Standing comfort and usable working space |
| Restricted floor area | Compact ladder or customized access system | Footprint and interference with surrounding equipment |
| Outdoor industrial equipment | Corrosion-conscious aluminium access structure | Material durability and environmental exposure |
Why Aluminium Is Practical for Factory Access Structures
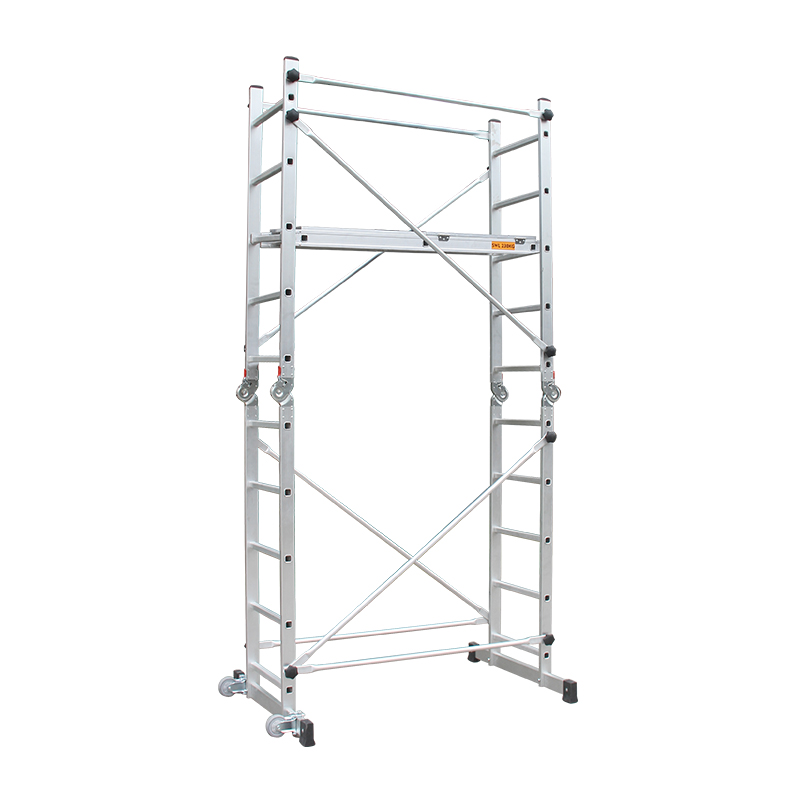
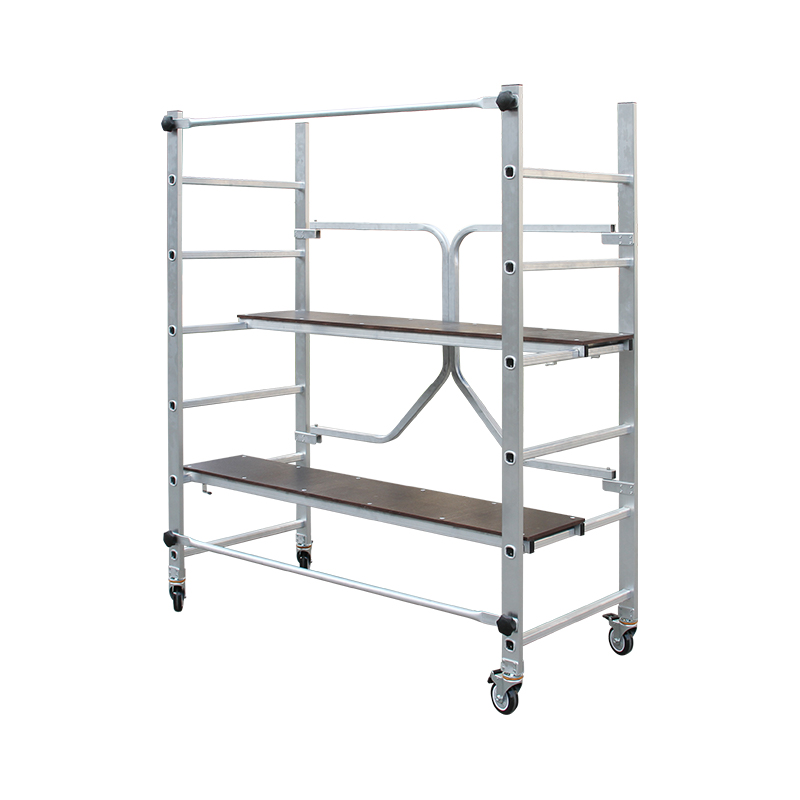
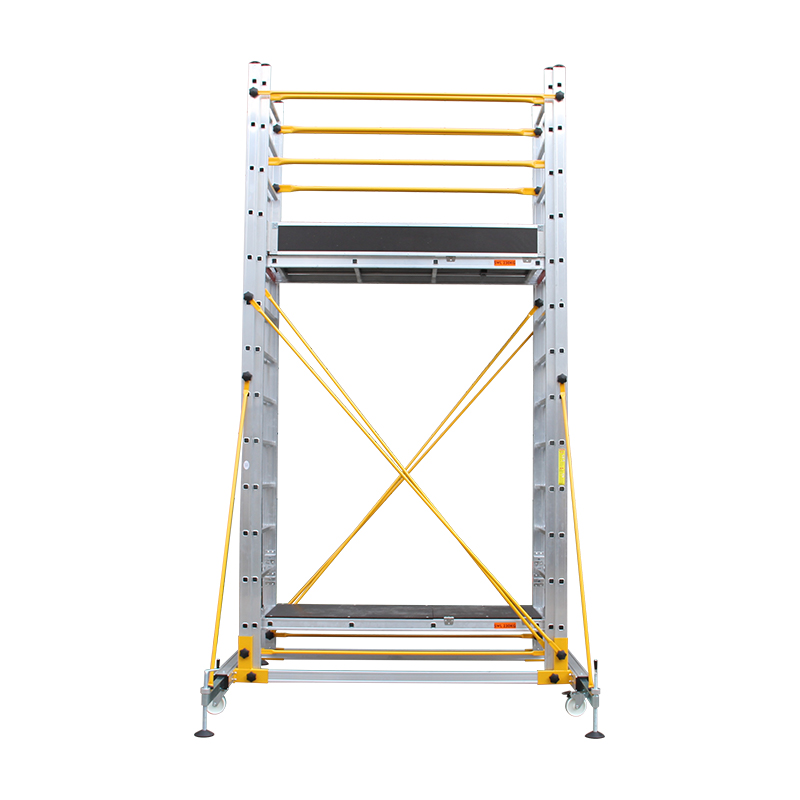
For many industrial installations, aluminium provides a useful combination of low structural weight, corrosion resistance and ease of handling. This can be particularly valuable when an access structure must be installed around existing machinery or periodically relocated during production-line modifications. However, material selection should still be based on structural requirements, connection design, loading conditions and the operating environment rather than material weight alone.
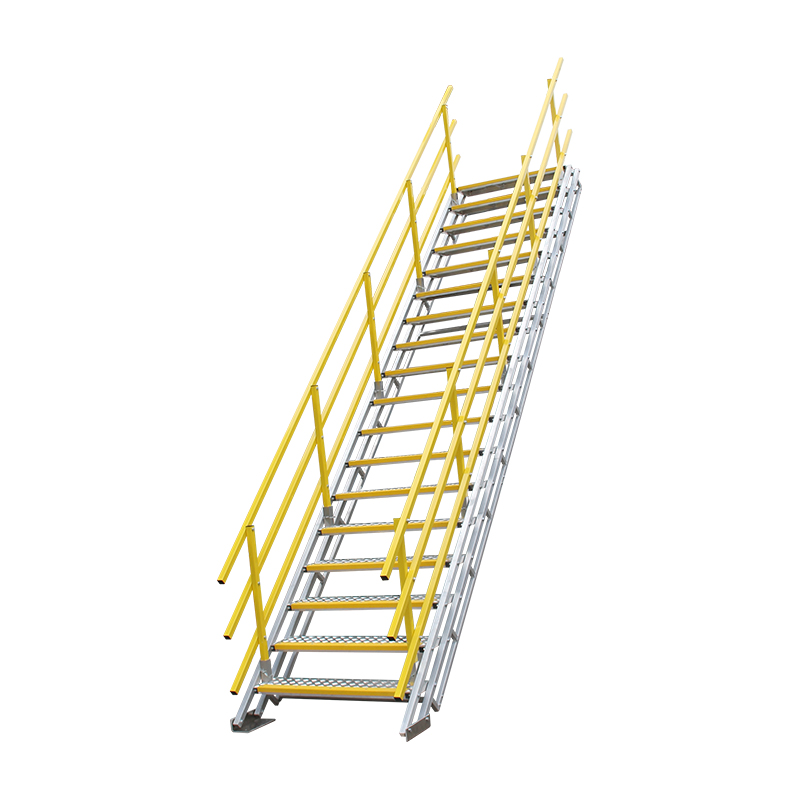
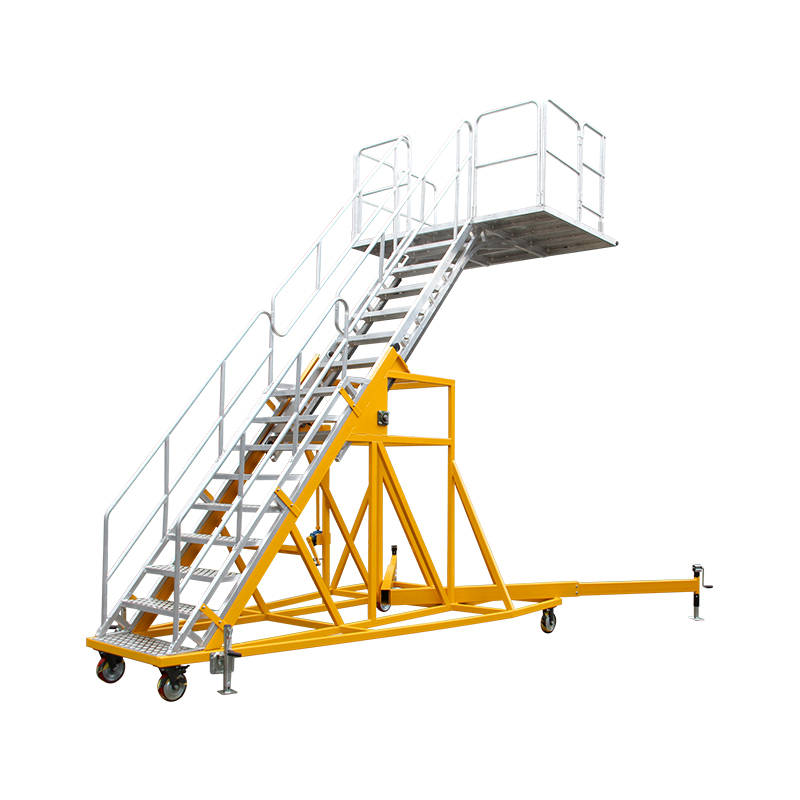
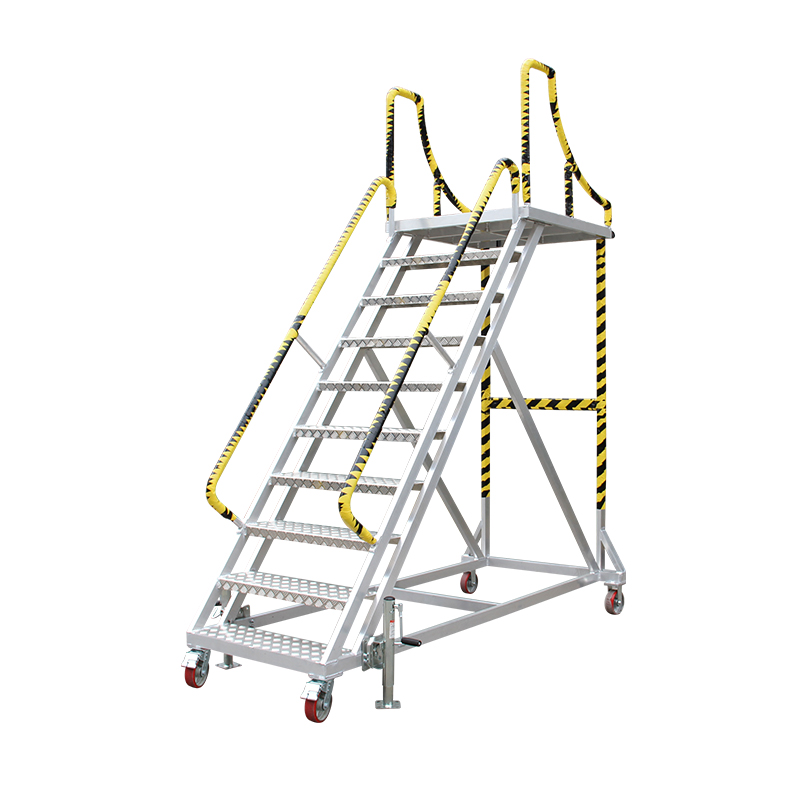
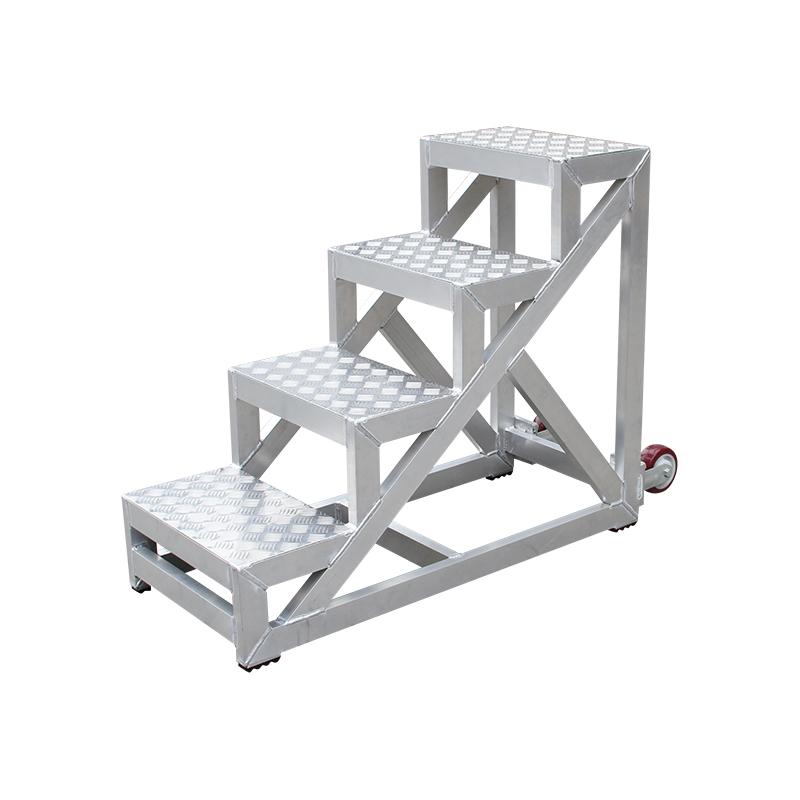
An aluminium plant stairs solution can also reduce the handling burden during installation compared with heavier structural materials. For equipment manufacturers and plant engineering teams, lower component weight can simplify transportation, positioning and assembly while maintaining a purpose-designed access route. Surface treatment, tread design and connection details should be selected according to the intended environment and maintenance conditions.
Details Worth Confirming Before Production
- Required platform working load and expected number of operators.
- Overall platform dimensions and available installation clearance.
- Access direction, stair or ladder geometry and transition points.
- Tread characteristics appropriate for the operating environment.
- Connection method and compatibility with the existing plant structure.
Designing a Factory Access Platform Around Maintenance Tasks
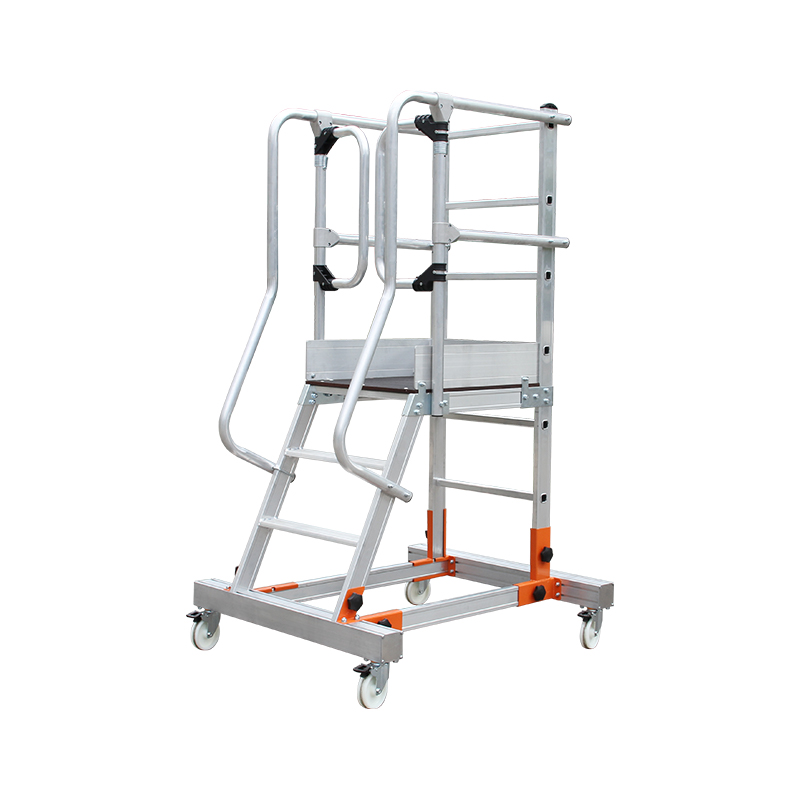
A factory access platform becomes significantly more useful when its design reflects the actual maintenance sequence. For example, if technicians need to open an inspection cover, operate a control mechanism and simultaneously carry tools, a narrow climbing route may not provide adequate working conditions. The platform should therefore be evaluated as part of the entire maintenance process, including approach, transition, standing, tool handling and departure.
Maintenance Workflow Can Determine the Layout
For equipment manufacturers and industrial facility operators, documenting the maintenance task before finalizing the access structure can prevent costly modifications later. Measurements should include the equipment envelope, surrounding obstructions, access height, service openings and the space required when doors or panels are fully opened. These details allow a customized platform to be developed around the real operating environment rather than around a generic footprint.
Shanghai Ruiju Metal Products Co., Ltd. operates an ISO 9001-certified manufacturing system and is BSCI audited. Its standard products comply with China's GB12142 standard, while export products are developed to meet applicable Australian, European and American industry requirements and undergo testing and certification through SGS and TÜV. This manufacturing background supports the development of customized industrial access solutions where dimensional accuracy, fabrication consistency and documented quality are important.
From Standard Components to Customized Industrial Access Systems
Not every factory requires a completely unique structure. In many projects, a more efficient approach is to combine proven ladder, platform, stair and guardrail components with project-specific dimensions. This can help maintain manufacturing consistency while accommodating variations in machine height, floor layout and service access. The most useful customization is often found in details such as platform width, access orientation, mounting points, handrail arrangement and connection interfaces.
Project Information That Helps Manufacturers Develop the Right Solution
- Equipment drawings or photographs showing the intended access location.
- Required access height, platform dimensions and available installation space.
- Expected load conditions and the number of personnel using the structure.
- Environmental information such as indoor/outdoor use, moisture and exposure to industrial contaminants.
- Preferred material, surface finish, installation method and applicable market requirements.
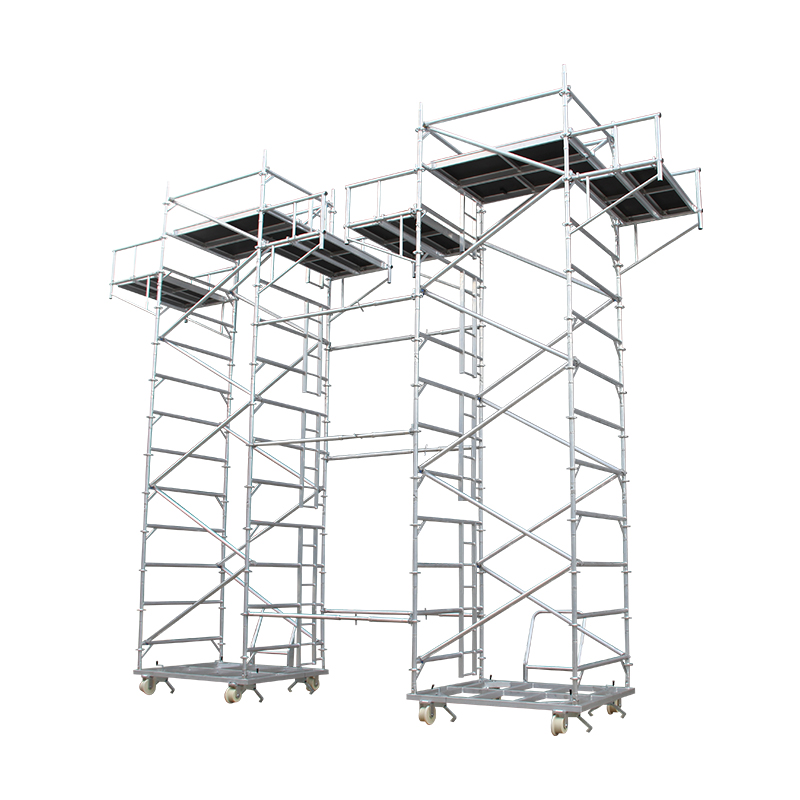
With more than 30 years of experience in working-at-height products and technologies, Ruiju combines product development, engineering and manufacturing capabilities within its own 12,000 m² facility. For projects involving a specialized plant access platform, plant ladder, factory access platform or aluminium plant stairs, this integrated approach allows the access structure to be considered together with the surrounding production environment and operational requirements.