 en
en 简体中文
简体中文 Español
 Deutsch
 عربى
عربى

Aluminum Truss Structure: Types, Engineering, Safety, and Buying Guidance
Content
- 1 What Is an Aluminum Truss Structure?
- 2 Why Aluminum Is the Preferred Material for Truss Structures
- 3 Common Types of Aluminum Truss Structures
- 4 Engineering Criteria That Determine Real-World Performance
- 5 Safety Standards and Inspection Practices
- 6 Applications Across Industrial and Commercial Projects
- 7 How to Specify the Right Aluminum Truss Structure
An aluminum truss structure looks simple from a distance: a frame of slender tubes arranged in triangles. The complexity sits in the details that are not visible, such as the alloy, the weld procedure, and the connection design. We have seen maintenance platforms rejected at site acceptance simply because the supplier could not produce load calculations or material certificates. The geometry looked right, but the engineering evidence was missing. This guide explains how aluminum truss structures work, which alloys and configurations are used, what engineering checks matter, and how to specify one with confidence.
What Is an Aluminum Truss Structure?
An aluminum truss structure is a load-bearing framework of aluminum members connected at nodes and arranged in triangles. The triangular geometry converts applied loading into axial tension and compression within the members, which allows relatively slender tubes to span long distances without the weight of a solid beam.
Main components:
- Chords: top and bottom longitudinal members that carry the primary tension and compression forces.
- Diagonals: inclined members that transfer shear and keep each panel rigid.
- Verticals: members used in configurations such as Pratt trusses to control buckling lengths.
- Connections: welded joints, bolted gusset plates, or pin-type sleeves that transmit forces between members.
A truss structure should not be confused with scaffolding. Scaffolding is an access system that supports workers and loads, while a truss is a structural element that supports roofs, walkways, equipment, or stage systems. The two overlap in modular access platforms, but the distinction matters when you define loads and standards.
Why Aluminum Is the Preferred Material for Truss Structures
Aluminum is chosen where weight, corrosion resistance, or erection speed outweighs the higher material cost of aluminum relative to carbon steel. An aluminum member weighs about a third of an equivalent steel member, which lowers crane requirements, transport loads, and on-site assembly effort. The natural oxide layer also protects the material in humid or outdoor environments without the regular repainting a steel structure requires.
Extrusion allows profiles with integrated stiffening ribs, chord slots, and connection features, so the cross-section is optimized for the load path. The alloy and temper determine the practical strength limit, as shown below.
| Alloy | Temper | Approx. Yield Strength | Weldability | Typical Use |
|---|---|---|---|---|
| 6061 | T6 | 240 MPa | Good with 5356 filler | Structural trusses and industrial platforms |
| 6063 | T5 | 110 MPa | Good | Architectural profiles and light frames |
| 6082 | T6 | 250 MPa | Good with qualified procedure | Heavy-duty trusses and long spans |
Welding weakens the heat-affected zone around each joint. A design that ignores this local strength loss, or a weld made with the wrong filler, can turn a correctly sized profile into a premature crack source.
Common Types of Aluminum Truss Structures
The right configuration depends on span, loading direction, and stiffness.
Ladder Trusses
Two parallel chords joined by diagonals form a ladder truss. It is light and economical for short spans such as cable trays, lighting battens, and narrow walkways.
Triangular Trusses
Three chords in a triangular cross-section offer good stiffness in multiple directions, which suits towers, cantilever arms, and roof ridges.
Square and Box Trusses
Four chords connected by diagonals create a box truss with high torsion resistance and predictable deflection. This is the most common configuration for stages, exhibition structures, access bridges, and equipment gantries.
Modular and Spatial Trusses
Modular systems use standardized connection nodes so sections are assembled on site without welding. Spatial trusses extend the same logic into three dimensions for domes, curved roofs, and complex walkway layouts.
Engineering Criteria That Determine Real-World Performance
The rated load on a truss is the result of specific assumptions. If those assumptions do not match site conditions, the frame can pass a factory test and still fail in service.
- Load cases: dead load, live load, wind load, and dynamic effects from cranes or moving equipment.
- Deflection limits: typically L/180 for basic walkways and L/360 for precision equipment supports.
- Stability: long chords can buckle below the member yield strength, so global buckling modes must be checked.
- Connections: gusset plates, pins, and sleeve joints must transfer calculated forces without excessive bearing stress.
- Factors of safety: permanent structures use higher factors than temporary event structures, and the selected factor appears on the load certificate.
Site risks include uneven base plates, ground settlement, and concentrated loads such as a hoist hung from a chord not designed for a point load. These details should be resolved before fabrication.
Safety Standards and Inspection Practices
Permanent aluminum structures are generally designed to aluminum-specific provisions such as Eurocode 9 (EN 1999). Access and scaffolding systems follow separate rules such as EN 1004, BS EN 12810/12811, or OSHA Subpart L. When a truss forms part of an access platform, both sets of requirements may apply.
Routine inspection should cover dents, cracks, corrosion pitting, loose fasteners, weld condition at gusset plates, and permanent deformation such as a sagging chord. Aluminum gives less visible warning than steel before failure: it does not develop heavy rust, and fatigue cracks can grow without obvious surface staining. Inspection intervals should therefore be defined by a qualified engineer.
Applications Across Industrial and Commercial Projects
Aluminum truss structures are used wherever a long, light, corrosion-resistant span is required. Typical cases include maintenance bridges over production lines, mezzanine frames, stage roofs, exhibition stands, facade access gantries, and equipment platforms in rail and aviation maintenance facilities.
In operating factories, truss-based platforms are often preferred over steel because the lower weight reduces lifting risk during installation above live equipment. Crews also benefit from structures that can be partially dismantled and relocated when layouts change.
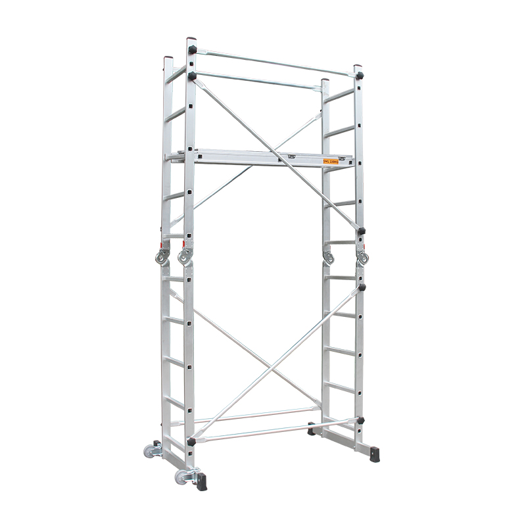
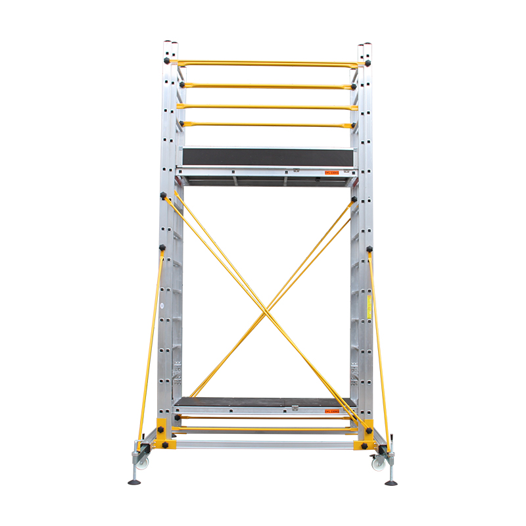
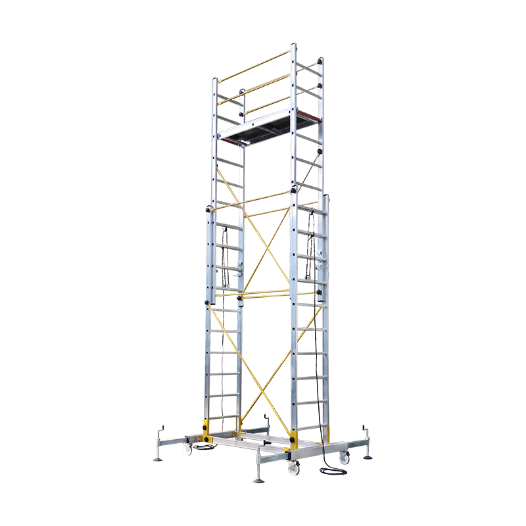
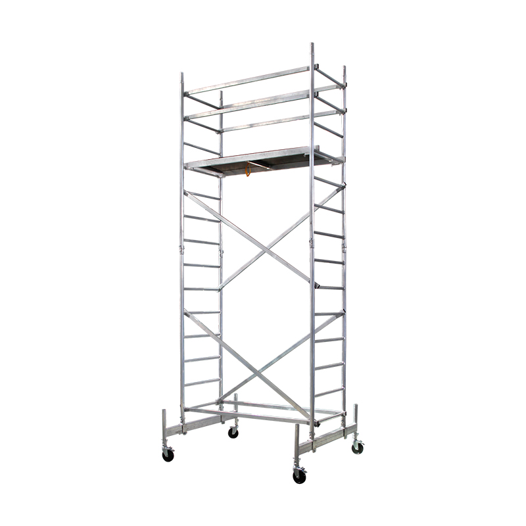
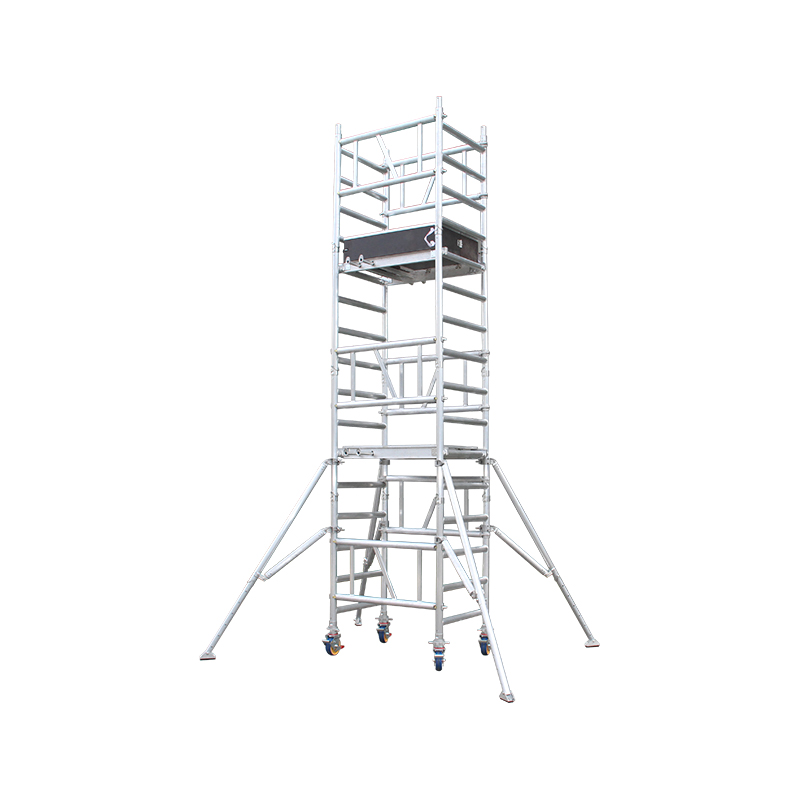
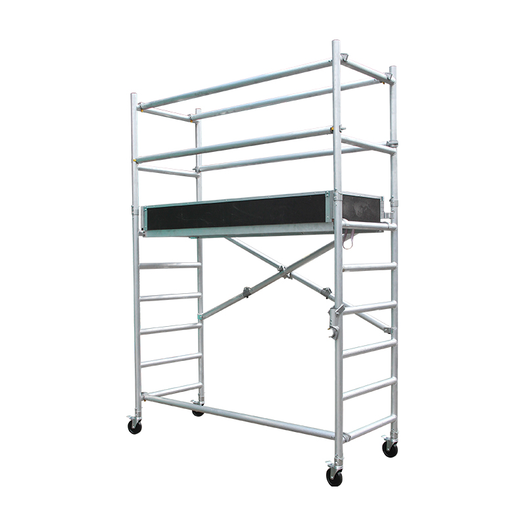
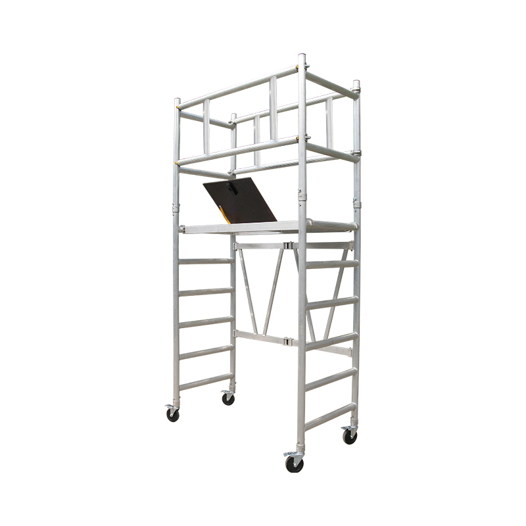
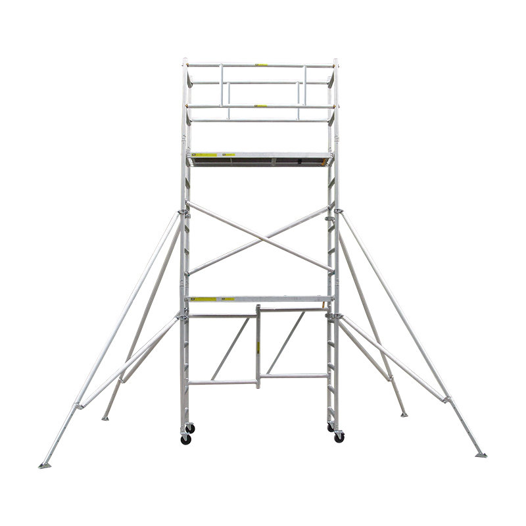
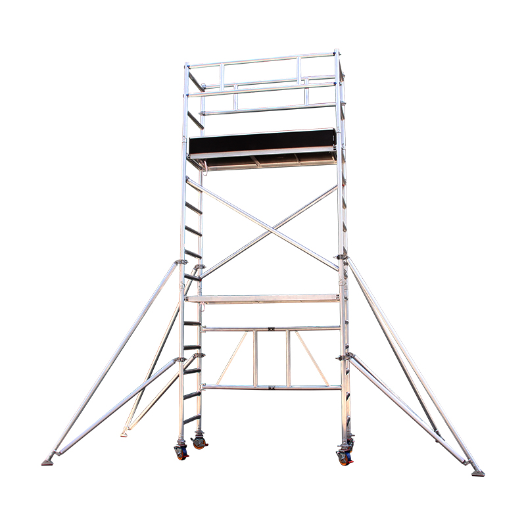
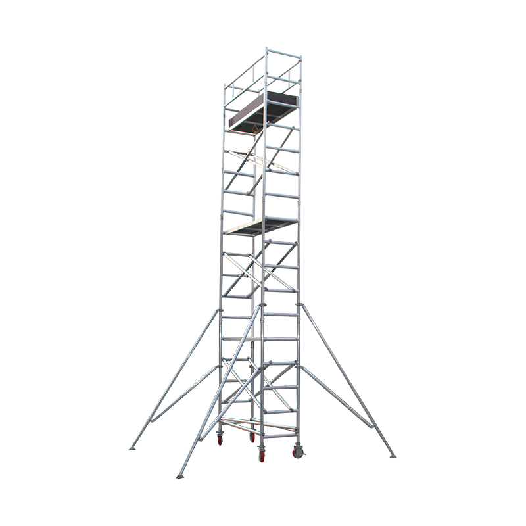
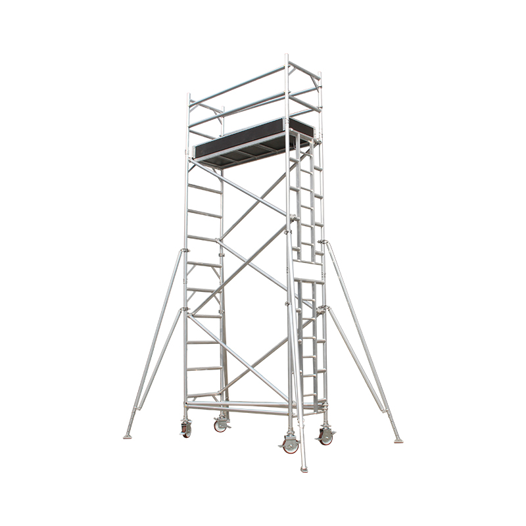
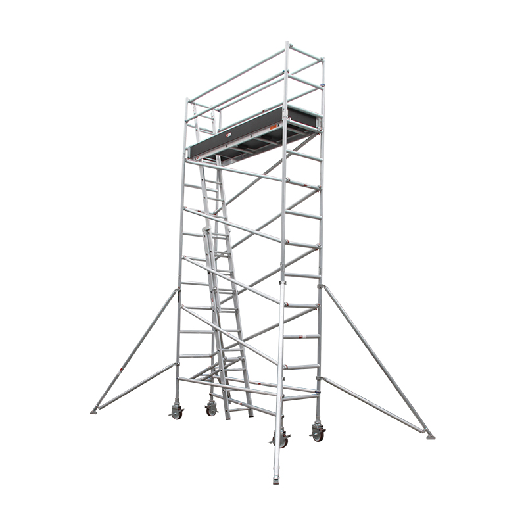
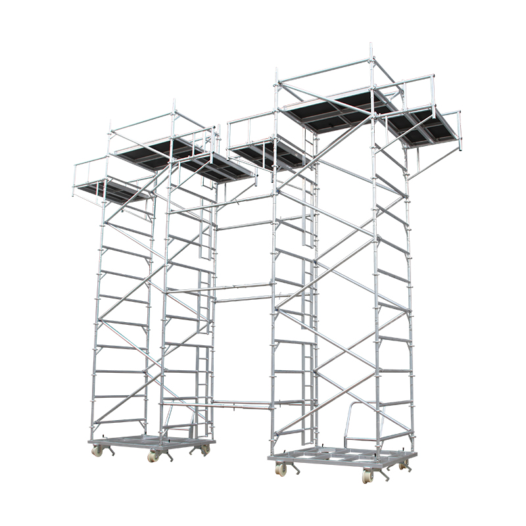
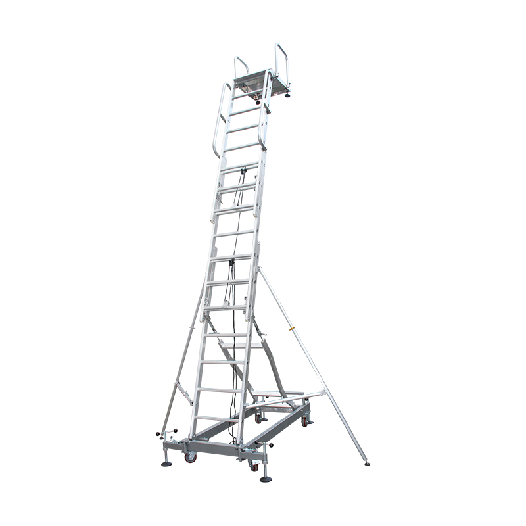
For temporary access work, the same engineering logic governs modular tower systems. A mobile scaffold is a framed structure with triangular bracing, and its safe use depends on the same factors of bracing, connection capacity, and ground conditions. See our aluminium mobile scaffolding guide for configuration and rating details across platform heights.
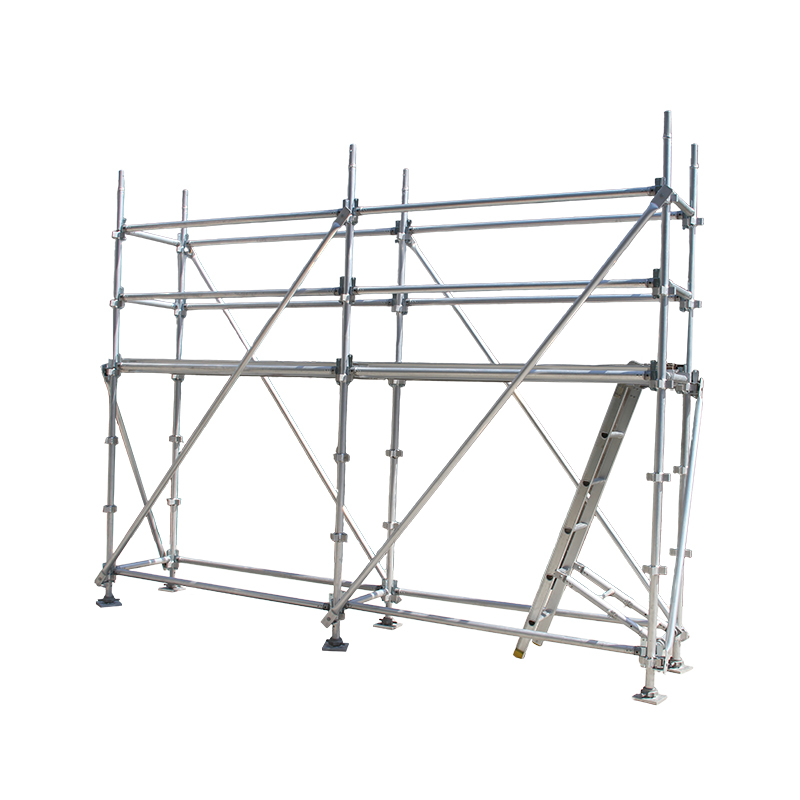
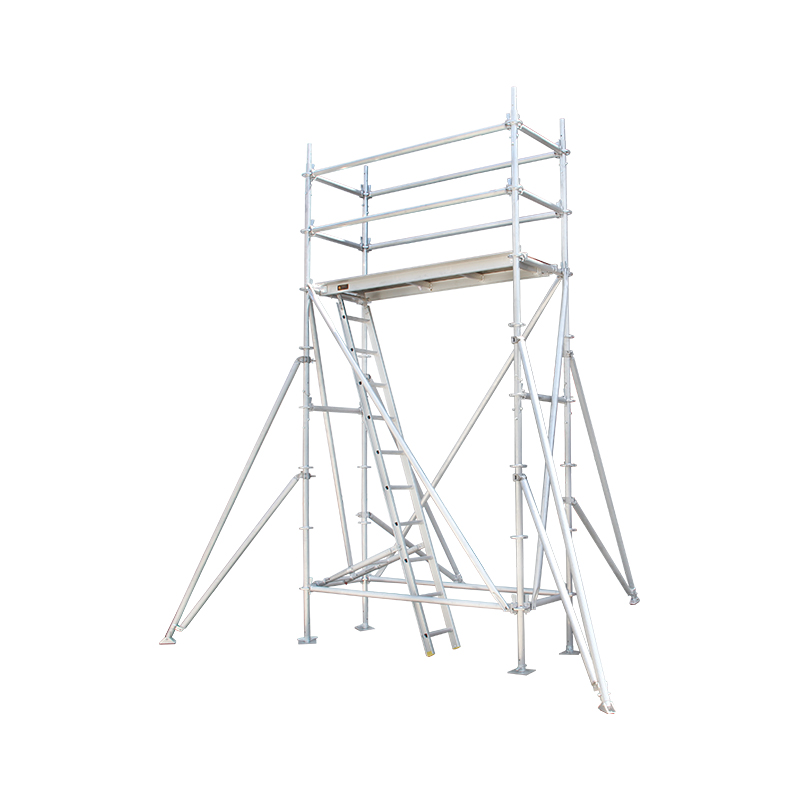
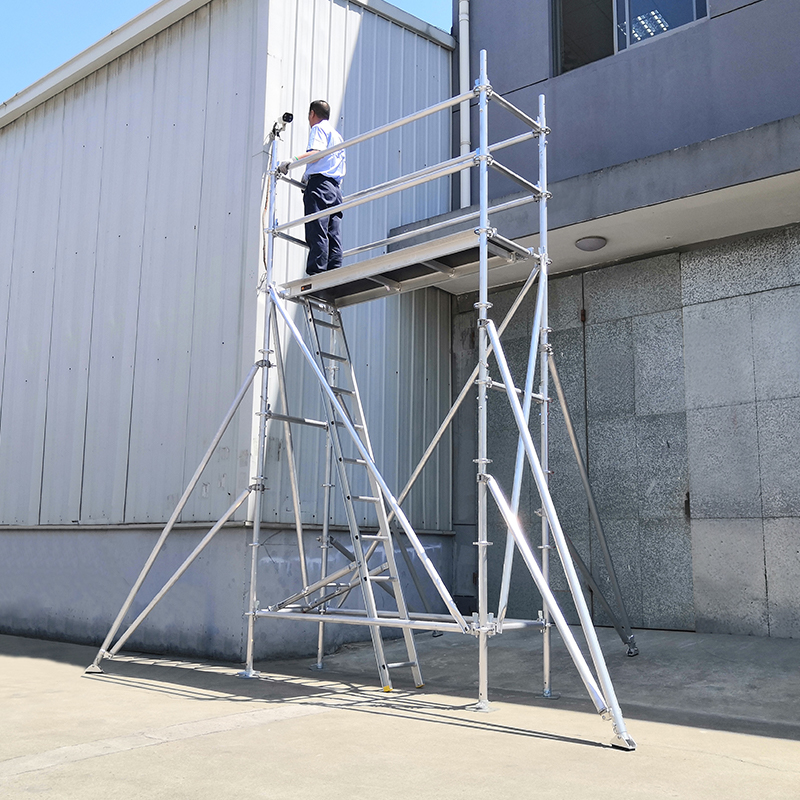 Aluminium Ringlock Scaffold with 8-Hole Rosette NodesThis modular ringlock system uses aluminum components and rosette disks to form triangular load paths, making it suitable for complex access layouts around tanks, vehicles, and building facades.View Product →
Modular scaffolding systems, including ringlock and kwikstage types, create triangular load paths similar to a truss through prefabricated frames and diagonal braces. The ringlock node accepts loads from multiple directions, which suits complex access layouts around tanks, vehicles, and building facades.
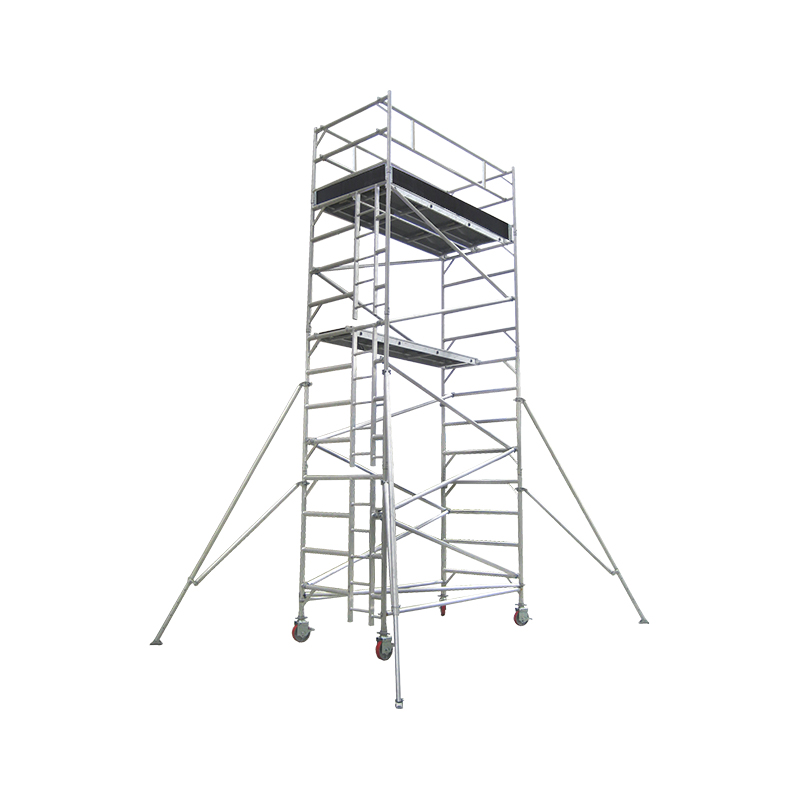
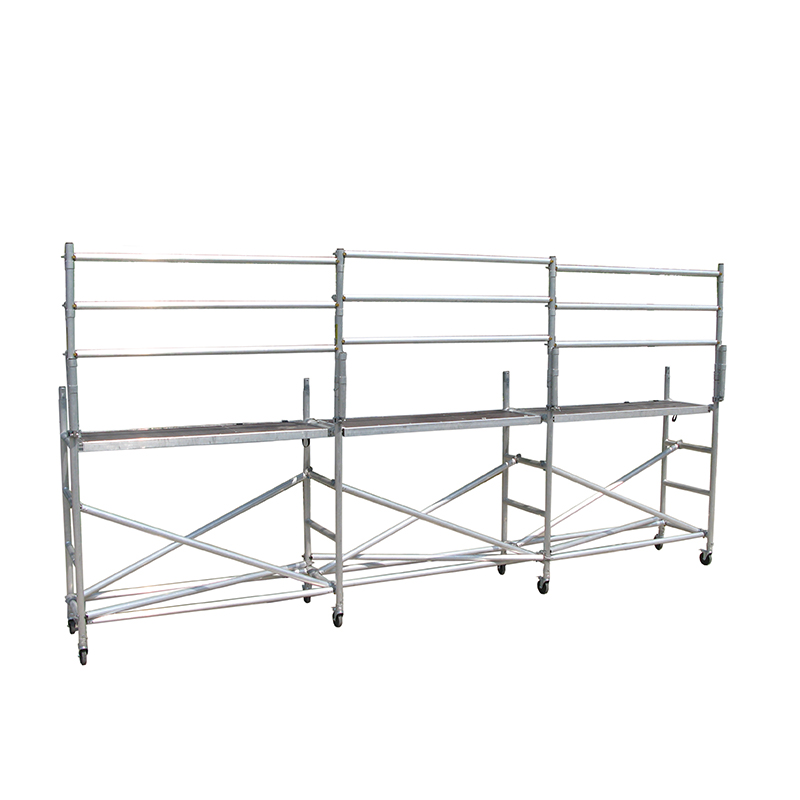
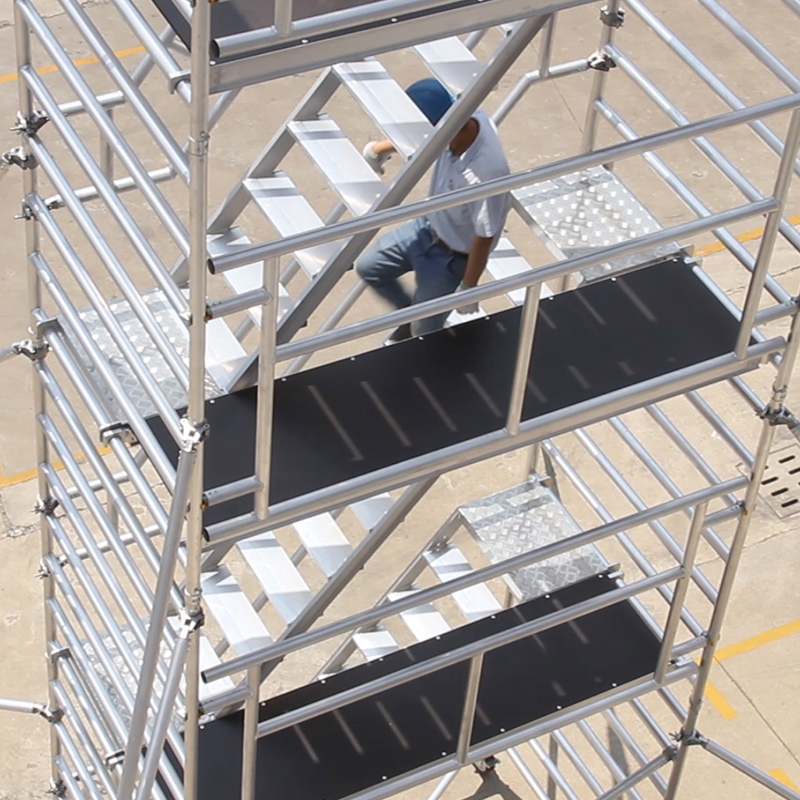 Double Width Scaffold with Integrated StaircaseFeaturing a built-in staircase and a 1.45-meter-wide frame, this scaffold supports frequent platform access and heavy loads, offering stable movement for crews on extended overhead tasks.View Product →
Where crews reach the platform frequently, double-width mobile scaffolds with an integrated staircase reduce fatigue and improve safety compared with ladder access. The wide base and trussed frame deliver the stability temporary overhead work requires.
How to Specify the Right Aluminum Truss Structure
A complete specification includes structural data, not only drawings. The manufacturer should supply the alloy and temper of every load-bearing member, a load table with span and deflection limits, connection details, welding procedure documentation, and the design standard used.
Confirm the following before ordering:
- Total span and required clearances.
- Rated load type: uniformly distributed, concentrated, or dynamic.
- Service environment: indoor, outdoor, coastal, or chemical exposure.
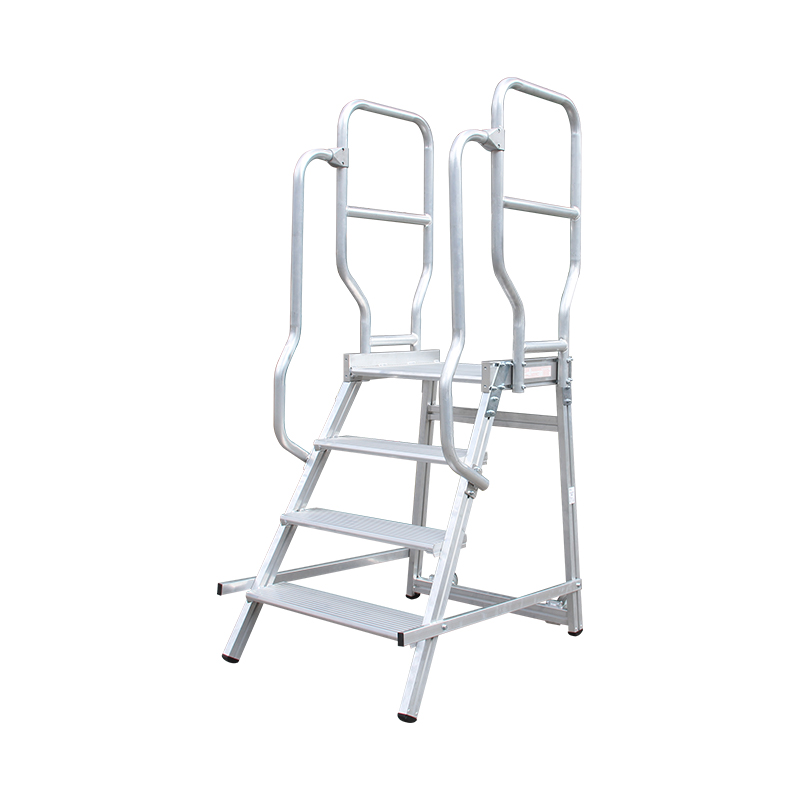
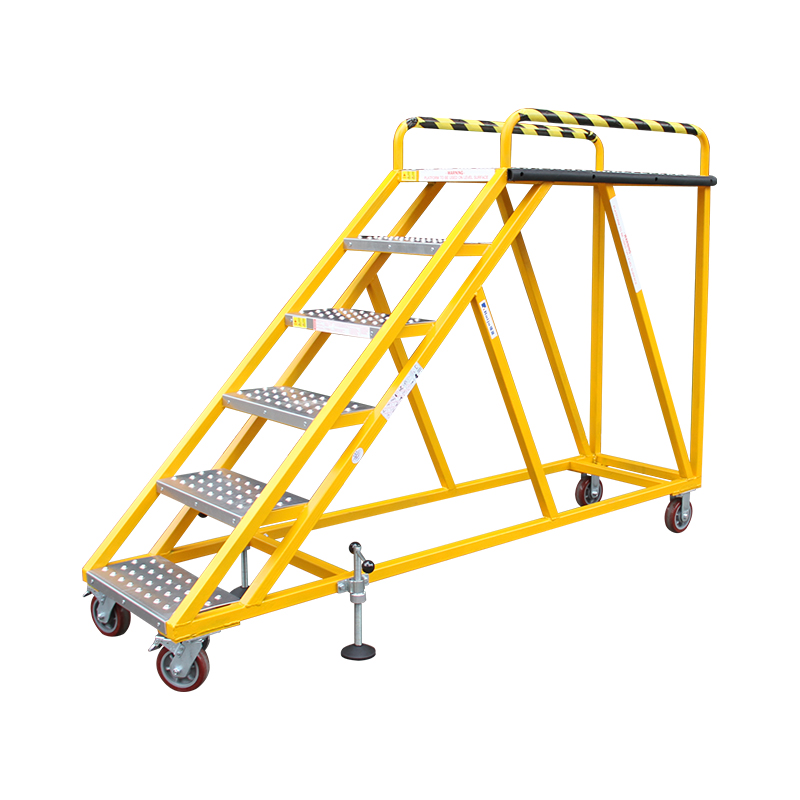
- Access configuration: ladder, staircase, or platform.
- Certification and inspection documents required by the project.
When the structure is a worker platform rather than a support frame, specify it as access equipment and select a manufacturer that controls fabrication, welding, and load testing in-house.
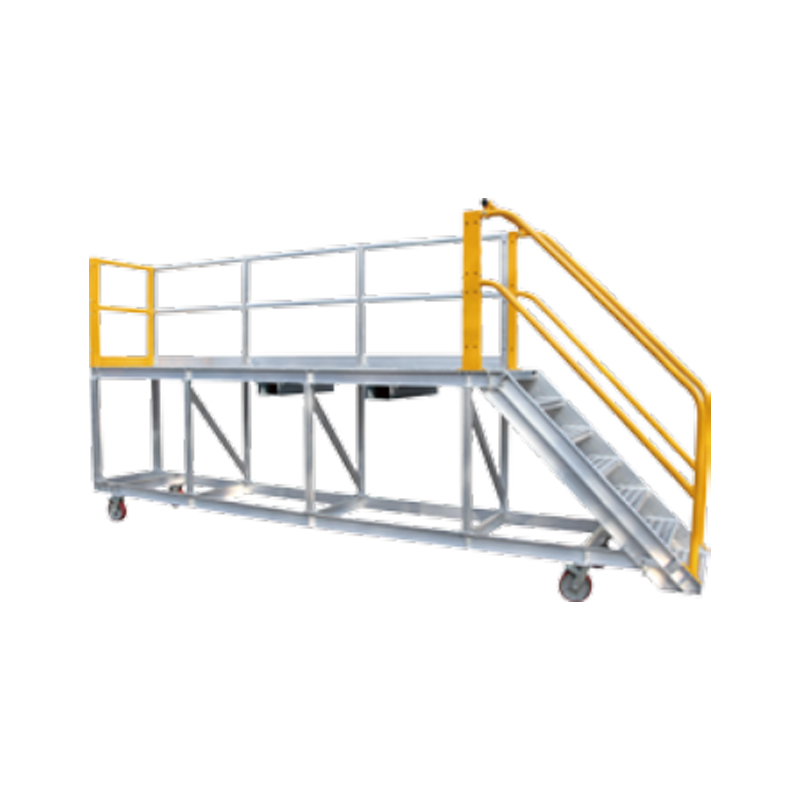
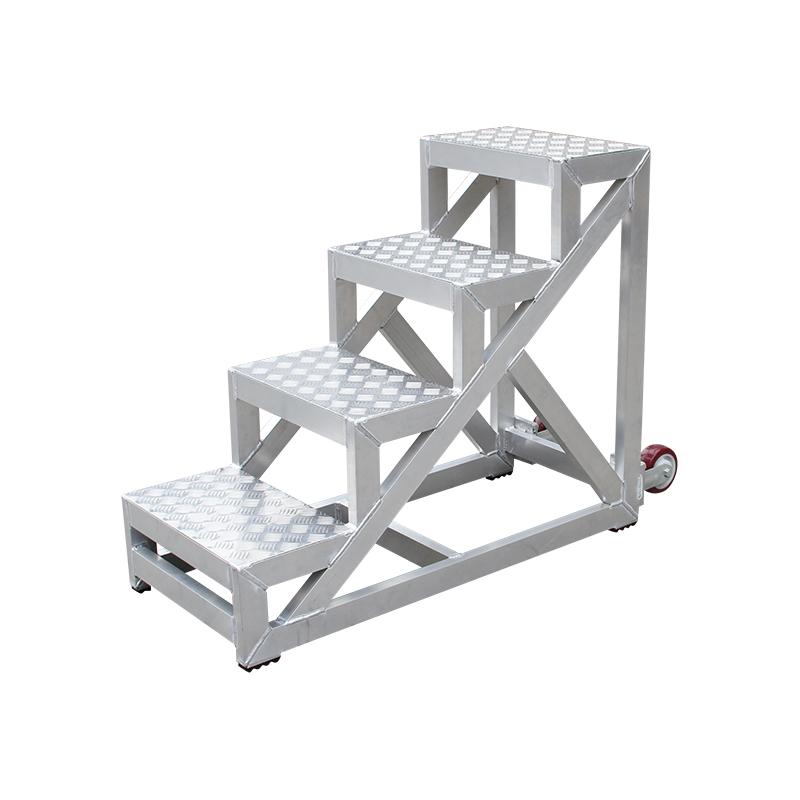
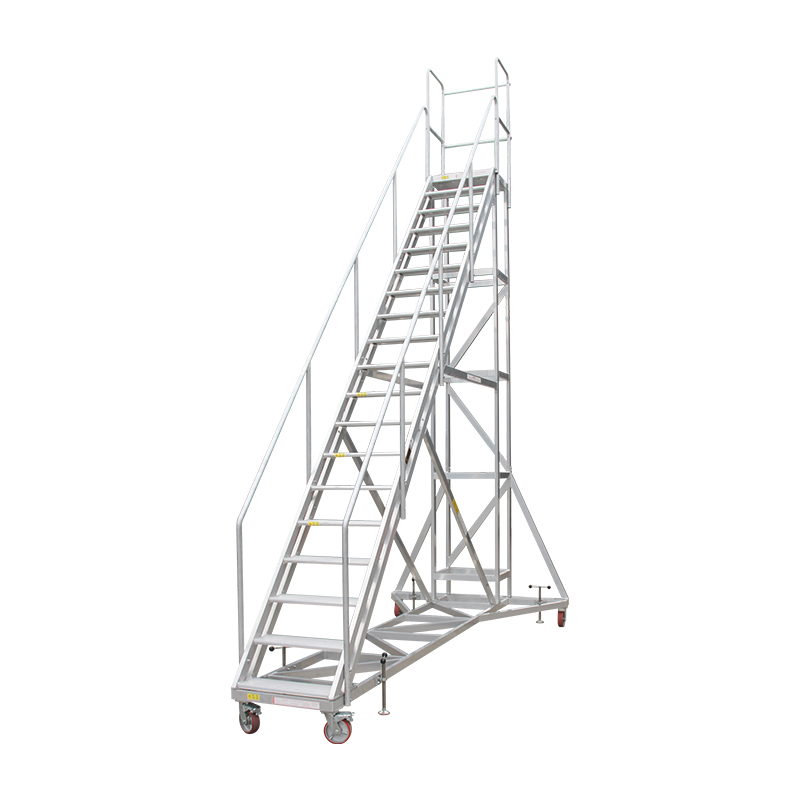 Customizable Aluminium Mobile Work PlatformDesigned as a movable access platform with wheels and leveling jacks, this lightweight aluminum unit suits maintenance tasks across large floor areas and can be tailored to specific site needs.View Product →
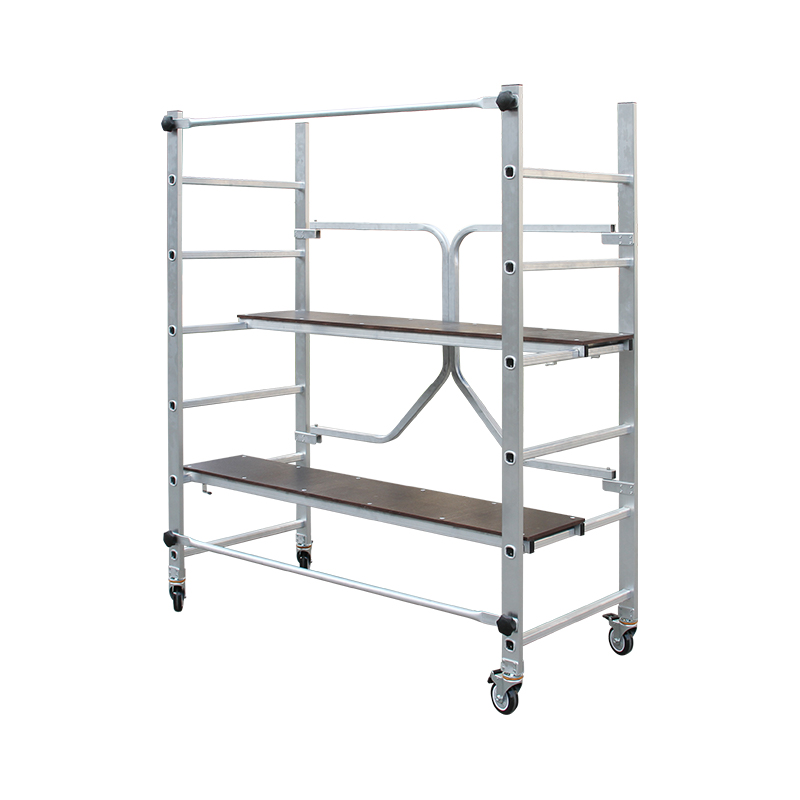
Mobile work platforms combine a trussed frame with wheels and leveling jacks, so crews can move between work positions without dismantling the structure. That makes them practical for maintenance tasks spread over a large floor area.
The real performance of an aluminum truss structure is decided before it reaches the site. Alloy selection, connection design, stability checks, and fabrication quality turn a light frame into reliable industrial equipment. Specify verifiable engineering data, inspect the structure on delivery, and maintain it on a defined schedule. That sequence prevents most of the failures that appear years after installation.
- Alum Plank Guide: Types, Load Ratings, and Safety Checks for Aluminum Scaffold Boards View more
- Aluminium Platform Ladder Guide: Safety, Types & Buying Tips View more
- The 2025 Annual Meeting and Standards Review Conference of the National Technical Committee on Standardization of Machinery Safety was held in Ningbo. View more
- The 2025 Annual Meeting of the President's Office of the High-Altitude Safety Equipment Branch of the China Machinery Industry Safety and Health Association was held in Shanghai. View more
For project inquiries, fill in the form or contact us directly—our team responds promptly.

Copyright @ Shanghai Ruiju Metal Products Co.,Ltd. All rights reserved Aluminum Scaffolding Suppliers Aluminium Ladder Manufacturers
